1552 Twin Cove, Kyle, TX 78640
- $327,999
- 3
- BD
- 2
- BA
- 1,613
- SqFt







- List Price
- $327,999
- Status
- ACTIVE
- Days on Market
- 146
- Price Change
- ▼ $14,001 1775240182
- MLS#
- 605294
- Subtype
- Residential
- Style
- Ranch
- Architectural Style
- Ranch
- Year Built
- 2012
- Bedrooms
- 3
- Bathrooms
- 2
- Full Baths
- 2
- Living Area
- 1,613
- Acres
- 0.18
- Subdivision
- Bunton Creek Ph 4
- Neighborhood
- Bunton Creek Ph 4
Property Description
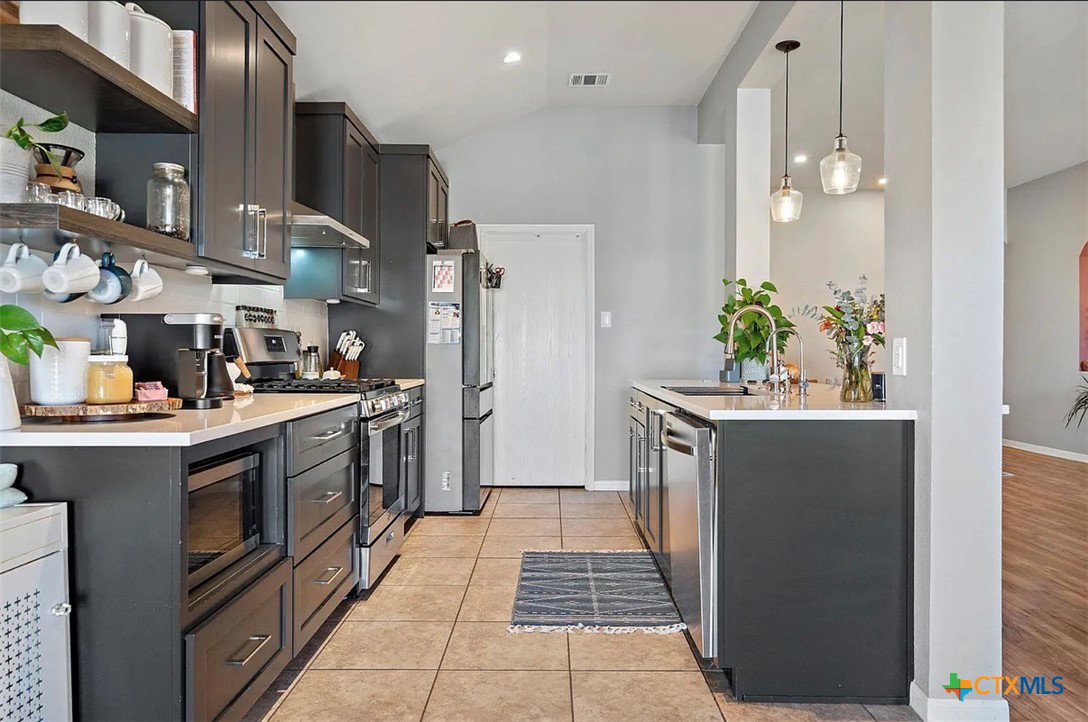
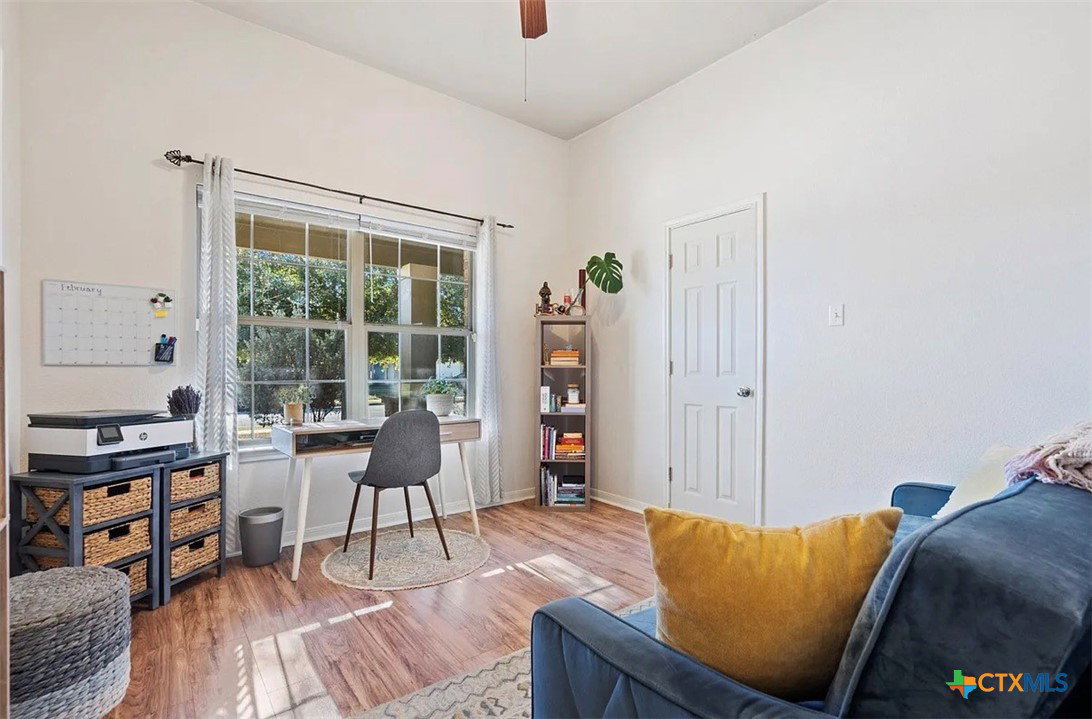
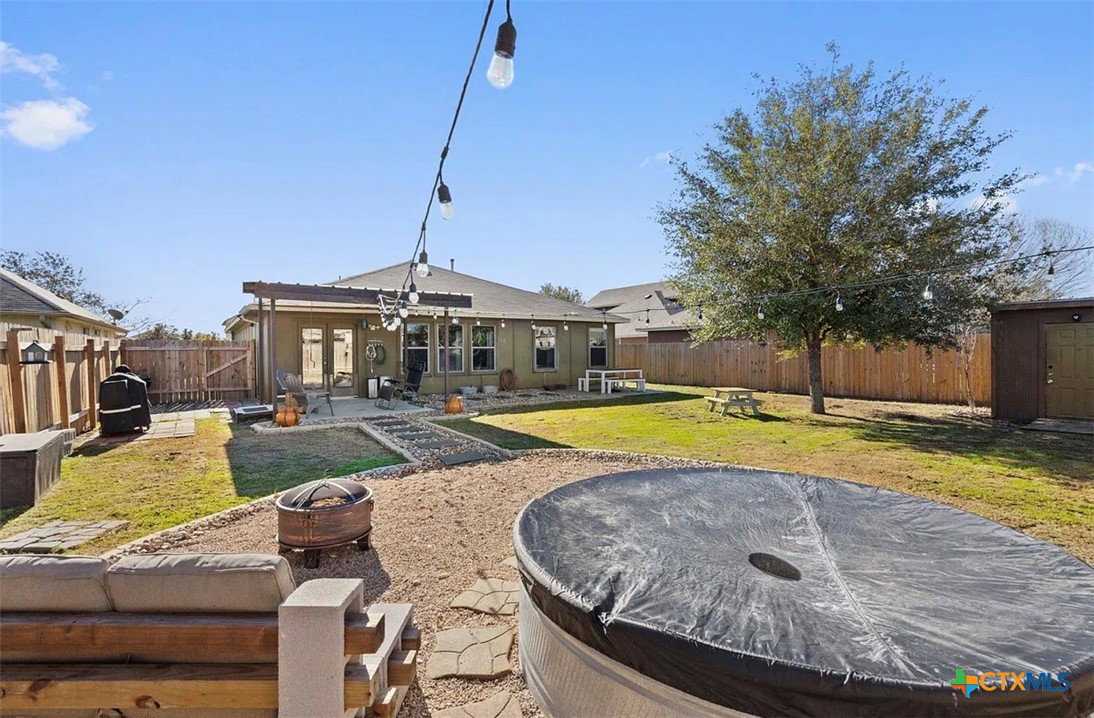
Welcome to 1552 Twin Cv, Kyle, TX – an exquisite 3-bedroom, 2-bathroom residence spanning 1,968 sqft. The home showcases a seamlessly designed open floor plan that effortlessly integrates the living, dining, and kitchen spaces. The kitchen, a chef's haven, boasts recent upgrades Both bathrooms have undergone a stunning remodel, featuring contemporary fixtures and finishes, while the entire house has been revitalized with fresh paint and new flooring for a clean and modern aesthetic. Worried about high electric bills? Fear not! This home comes with a paid off solar system, and an owned water softener, an extraordinary benefit that adds both value and affordability to your living experience. Step into the private backyard and discover your own oasis. The attached 2-car garage ensures convenience and security for your vehicles. For added peace of mind, a security system has been installed.
/u.realgeeks.media/blessedproperty/logo-detail.png)
Additional Information
- Interior Features
- Ceiling Fan(s), See Remarks, Breakfast Bar
- Exterior Features
- Covered Patio, Fire Pit
- HOA Fee
- $90
- Property Description
- Ranch
- Flooring
- Tile, Vinyl
- Appliances
- Dishwasher, Gas Range, Gas Water Heater, Microwave, Range
- Heating
- Central, Natural Gas
- Air Conditioning
- Central Air
- Stories
- 1
- Levels
- One
- Roof
- Composition, Shingle
- Foundation
- Slab
- Pool Type
- None
- Parking Features
- Attached, Garage, On Street
- Garage Spaces
- 2
- School District
- Hays Cisd
- View
- None
Mortgage Calculator
Courtesy of Trelora Realty Inc