705 Indian Hills Road, Gatesville, TX 76528
- $865,000
- 4
- BD
- 3
- BA
- 2,925
- SqFt




- List Price
- $865,000
- Status
- ACTIVE
- Days on Market
- 165
- MLS#
- 603927
- Subtype
- Residential
- Style
- Traditional
- Architectural Style
- Traditional
- Year Built
- 2022
- Bedrooms
- 4
- Bathrooms
- 3
- Full Baths
- 2
- Half Baths
- 1
- Living Area
- 2,925
- Acres
- 11.04
- Subdivision
- Indian Hills
- Neighborhood
- Indian Hills
Property Description
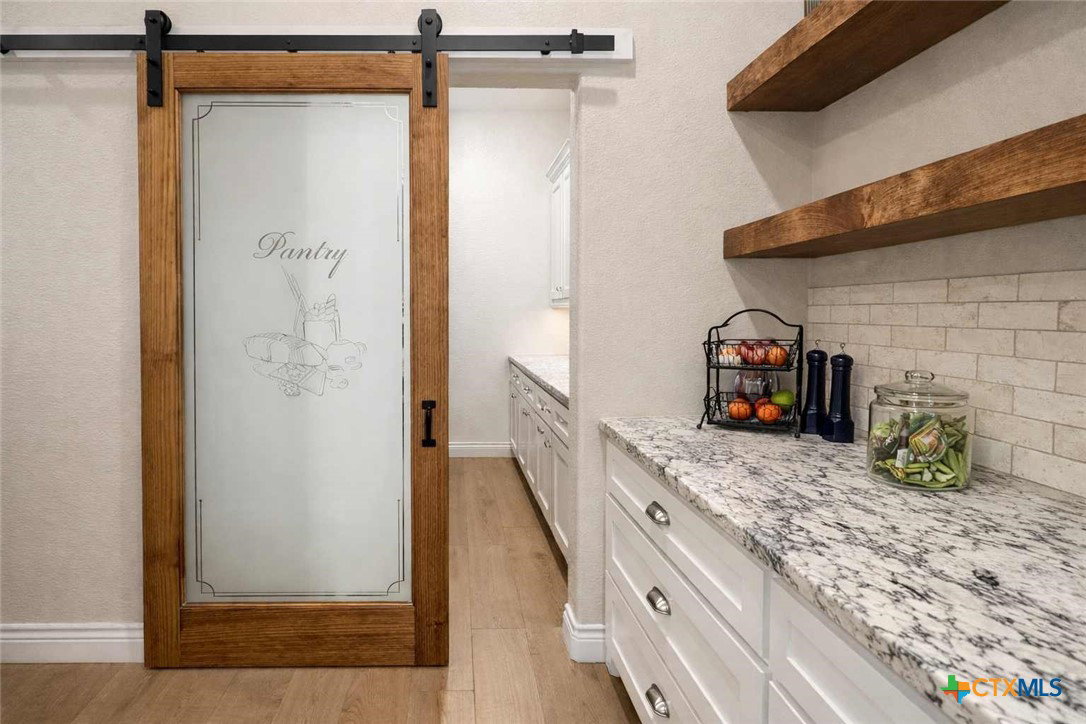
Private custom home on approximately 11 ag-exempt acres with sweeping Hill Country views, exceptional privacy, and high-end construction throughout. Thoughtfully engineered and beautifully finished, this property offers modern systems, quality craftsmanship, and usable land in a peaceful setting. The home features 10-foot ceilings and wood-look tile flooring throughout. All rooms are generously sized with walk-in closets, and a flexible office space can easily convert into a fourth bedroom. The chef’s kitchen includes premium Thermador appliances with double convection ovens, cooktop, dishwasher, exterior-vented hood, pot filler, custom cabinetry with hidden island storage, limestone backsplash, and a spacious dining area ideal for entertaining. The living area is centered around a fireplace with gas starter, birch wood beam and mantle, and a 7.1 surround-sound system. A dedicated media and network closet supports hard-wired connections in every room, including the office. The primary suite offers a walk-in travertine tile shower, quartz countertops in the bath and closet, built-in hampers, charging outlets, and dedicated ventilation. Granite countertops are featured throughout the rest of the home, with crown molding in main living areas. Construction highlights include spray-foam insulation in all walls and attic, two tankless water heaters, an approximately 800-foot well with a complete soft-water system, aerobic septic, underground electric, lightning surge protection on all panels, gutters, and a Lennox HVAC system. Outdoor features include a 30x30 covered patio designed to capture country views, mature oak trees, extensive cedar clearing, a 65x50 workshop with exhaust fans, wired for welder and compressor (100 amp, 220V) and keyless entry, and a chicken coop. A rare opportunity for buyers seeking privacy, views, and quality infrastructure on acreage.
/u.realgeeks.media/blessedproperty/logo-detail.png)
Additional Information
- Interior Features
- Attic, Built-in Features, Tray Ceiling(s), Ceiling Fan(s), Crown Molding, Dining Area, Separate/Formal Dining Room, Double Vanity, Garden Tub/Roman Tub, High Ceilings, Open Floorplan, Pull Down Attic Stairs, Recessed Lighting, Split Bedrooms, Soaking Tub, Separate Shower, Walk-In Closet(s), Breakfast Bar, Breakfast Area, Custom Cabinets, Granite Counters
- Exterior Features
- Covered Patio, Porch, Rain Gutters
- Property Description
- Traditional
- Flooring
- Ceramic Tile
- Appliances
- Double Oven, Dishwasher, Gas Cooktop, Gas Range, Gas Water Heater, Multiple Water Heaters, Microwave, Plumbed For Ice Maker, Range Hood, Water Softener Owned, Tankless Water Heater, Some Gas Appliances, Built-In Oven, Cooktop
- Heating
- Central, Electric
- Air Conditioning
- Central Air, Electric, 1 Unit
- Stories
- 1
- Levels
- One
- Roof
- Composition, Shingle
- Foundation
- Slab
- Pool Type
- None
- Parking Features
- Garage, Other, See Remarks
- School District
- Gatesville ISD
- Elementary School
- Gatesville
- Middle School
- Gatesville
- High School
- Gatesville
- View
- None
Mortgage Calculator
Courtesy of Kim Hill Real Estate Group