3306 Sherwood Forest Drive, Killeen, TX 76549
- $295,000
- 4
- BD
- 2
- BA
- 2,250
- SqFt






- List Price
- $295,000
- Status
- ACTIVE
- Days on Market
- 165
- MLS#
- 603908
- Subtype
- Residential
- Style
- Traditional
- Architectural Style
- Traditional
- Year Built
- 2005
- Bedrooms
- 4
- Bathrooms
- 2
- Full Baths
- 2
- Living Area
- 2,250
- Acres
- 0.25
- Subdivision
- Robin Hood Estates
- Neighborhood
- Robin Hood Estates
Property Description
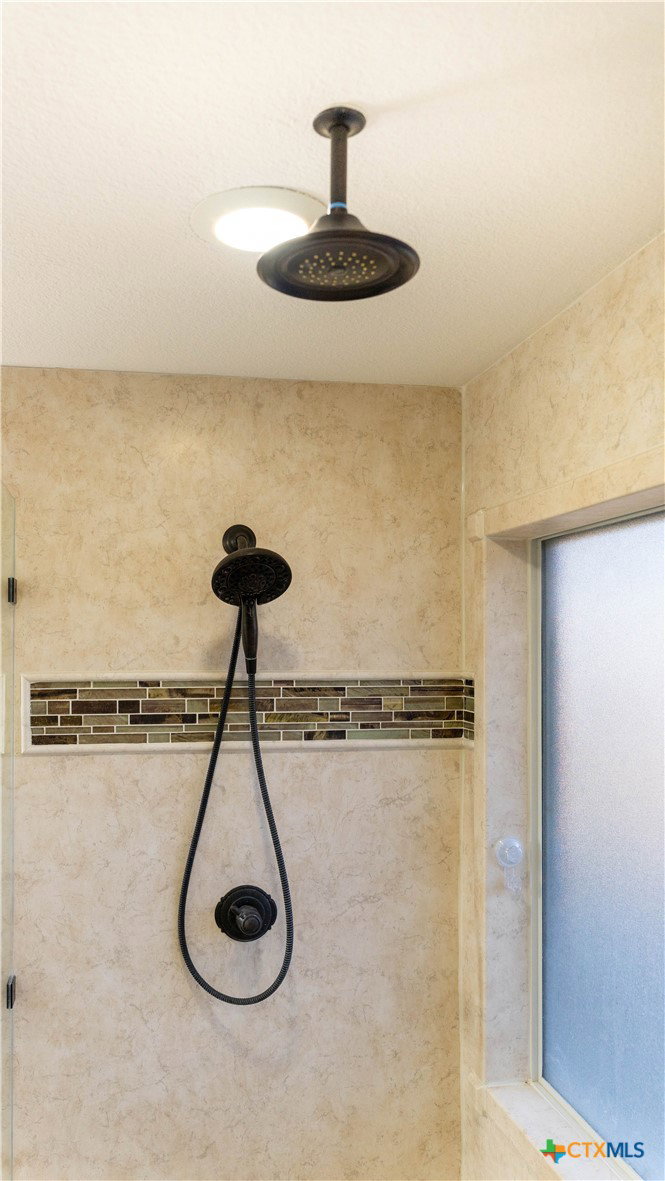
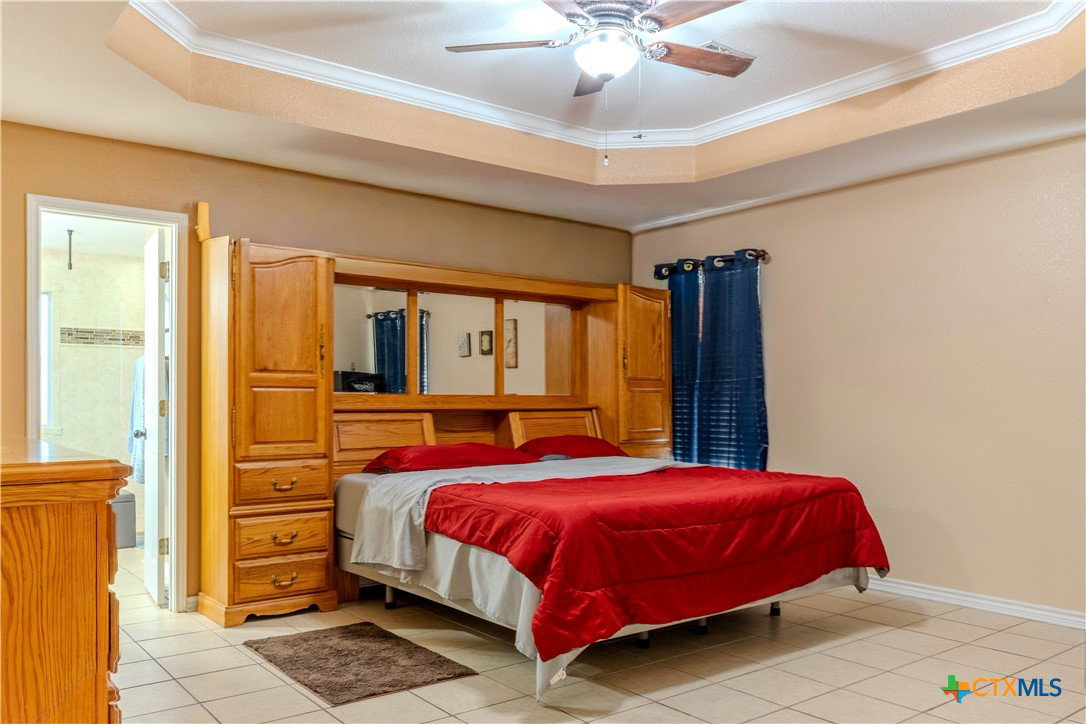
Welcome to this beautifully cared-for, one-owner four-bedroom, two-bath home, where comfort and thoughtful updates come together perfectly. The freshly painted brick exterior adds timeless curb appeal and sets the tone for what awaits inside. Even better, the solar panels will be paid off at closing—offering energy efficiency and long-term savings for the next owner. Step inside to a warm, inviting space filled with natural light and a layout designed for everyday living. The formal dining room is ideal for hosting holiday meals or special gatherings, while the spacious living room—centered around a cozy fireplace—provides the perfect place to relax and unwind. The oversized kitchen truly serves as the heart of the home, featuring abundant cabinet space, a center island, and seamless flow into the main living areas—perfect for both daily routines and entertaining guests. Both bathrooms have been tastefully remodeled with modern finishes, adding comfort and style. A generous laundry room and extended garage provide the extra storage and workspace today’s homeowners appreciate. Lovingly maintained and move-in ready, this home is prepared to welcome its next chapter.
/u.realgeeks.media/blessedproperty/logo-detail.png)
Additional Information
- Interior Features
- All Bedrooms Down, Ceiling Fan(s), Crown Molding, Dining Area, Separate/Formal Dining Room, Double Vanity, High Ceilings, Pull Down Attic Stairs, Recessed Lighting, Shower Only, Separate Shower, Vaulted Ceiling(s), Walk-In Closet(s), Window Treatments, Kitchen Island, Kitchen/Family Room Combo
- Exterior Features
- Private Yard
- Property Description
- Traditional
- Flooring
- Carpet, Tile
- Appliances
- Dishwasher, Electric Range, Water Heater, Some Electric Appliances, Microwave, Range
- Heating
- Electric, Fireplace(s)
- Air Conditioning
- Electric, 1 Unit
- Stories
- 1
- Levels
- One
- Roof
- Composition, Shingle
- Foundation
- Slab
- Pool
- Yes
- Pool Type
- Above Ground, Private
- Parking Features
- Attached, Door-Single, Garage, Oversized
- Garage Spaces
- 2
- School District
- Killeen ISD
- Elementary School
- Maxdale Elementary School
- Middle School
- Palo Alto Middle School
- High School
- Shoemaker High School
- View
- None
Mortgage Calculator
Courtesy of Keller Williams Realty, Waco