914 Alice Circle, Temple, TX 76502
- $489,000
- 4
- BD
- 3
- BA
- 2,422
- SqFt




- List Price
- $489,000
- Status
- ACTIVE
- Days on Market
- 209
- Price Change
- ▼ $10,000 1787187046
- MLS#
- 603899
- Subtype
- Residential
- Style
- Traditional
- Architectural Style
- Traditional
- Year Built
- 2026
- Bedrooms
- 4
- Bathrooms
- 3
- Full Baths
- 3
- Living Area
- 2,422
- Acres
- 0.22
- Subdivision
- Hartrick Valley
- Neighborhood
- Hartrick Valley
Property Description
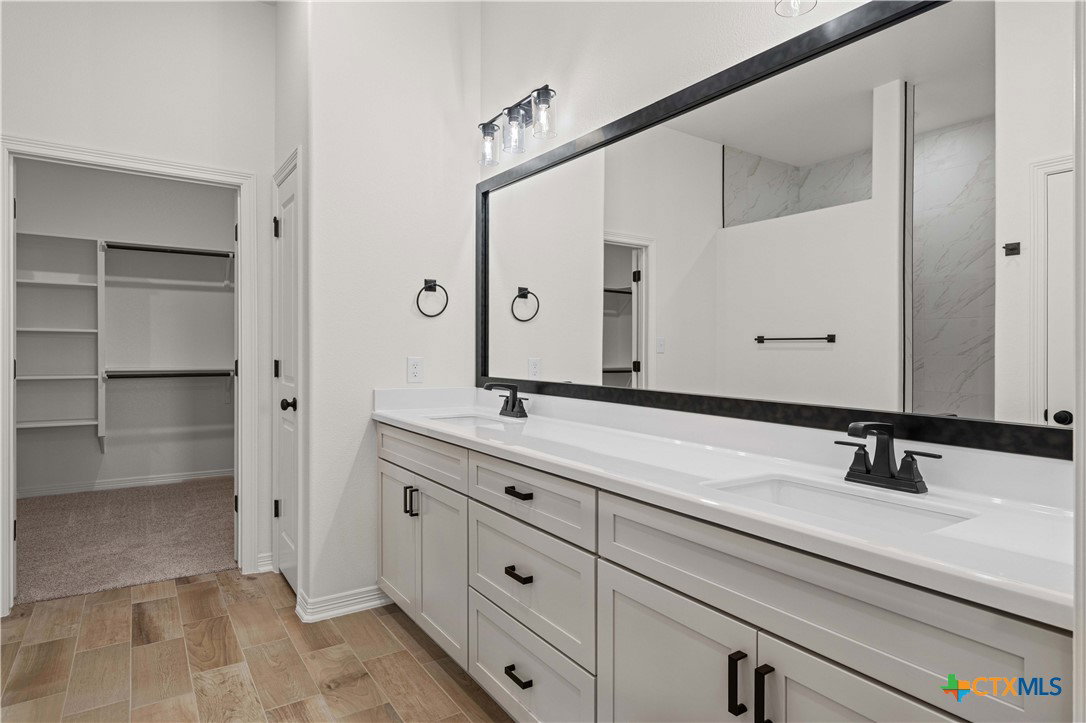
Welcome to 914 Alice, a beautifully designed home located in the highly desirable Hartrick Valley neighborhood of Temple, Texas. Featuring the elegant Bartlett Bonus floorplan, this residence offers 4 spacious bedrooms, 3 bathrooms, a 3-car garage, and 2,422 square feet of thoughtfully crafted living space. This home combines style, comfort, and functionality with an open-concept layout that’s perfect for both everyday living and entertaining. From the moment you walk in, you’ll notice the attention to detail and quality craftsmanship that makes this home truly special. Home Highlights: Spacious living areas with natural light Modern kitchen with GE Profile appliances and Quartz countertops Comfortable bedrooms and well-appointed bathrooms Quality construction and elegant design throughout Community Amenities: Close proximity to Academy ISD schools, shopping, and restaurants Convenient access to BSW hospital and I-35
/u.realgeeks.media/blessedproperty/logo-detail.png)
Additional Information
- Interior Features
- Attic, Built-in Features, Ceiling Fan(s), Double Vanity, Entrance Foyer, Primary Downstairs, Living/Dining Room, Main Level Primary, Open Floorplan, Recessed Lighting, Split Bedrooms, Shower Only, Separate Shower, Tub Shower, Walk-In Closet(s), Custom Cabinets, Kitchen Island, Kitchen/Family Room Combo, Kitchen/Dining Combo, Pantry
- Exterior Features
- Covered Patio, Porch
- HOA Fee
- $500
- Property Description
- Traditional
- Flooring
- Carpet, Ceramic Tile
- Appliances
- Dishwasher, Electric Cooktop, Electric Water Heater, Disposal, Oven, Plumbed For Ice Maker, Range Hood, Vented Exhaust Fan, Some Electric Appliances, Built-In Oven, Cooktop, Microwave
- Heating
- Central, Electric
- Air Conditioning
- Central Air, Electric
- Stories
- 2
- Levels
- Two
- Roof
- Composition, Shingle
- Foundation
- Slab
- Pool Type
- None
- Garage Spaces
- 3
- School District
- Academy ISD
- View
- None
Mortgage Calculator
Courtesy of Carothers Executive Homes