1305 Roma Street, Harker Heights, TX 76548
- $479,000
- 5
- BD
- 4
- BA
- 3,452
- SqFt




- List Price
- $479,000
- Status
- ACTIVE
- Days on Market
- 173
- Price Change
- ▼ $5,850 1782684555
- MLS#
- 603621
- Subtype
- Residential
- Style
- Traditional
- Architectural Style
- Traditional
- Year Built
- 2021
- Bedrooms
- 5
- Bathrooms
- 4
- Full Baths
- 3
- Half Baths
- 1
- Living Area
- 3,452
- Acres
- 0.19
Property Description
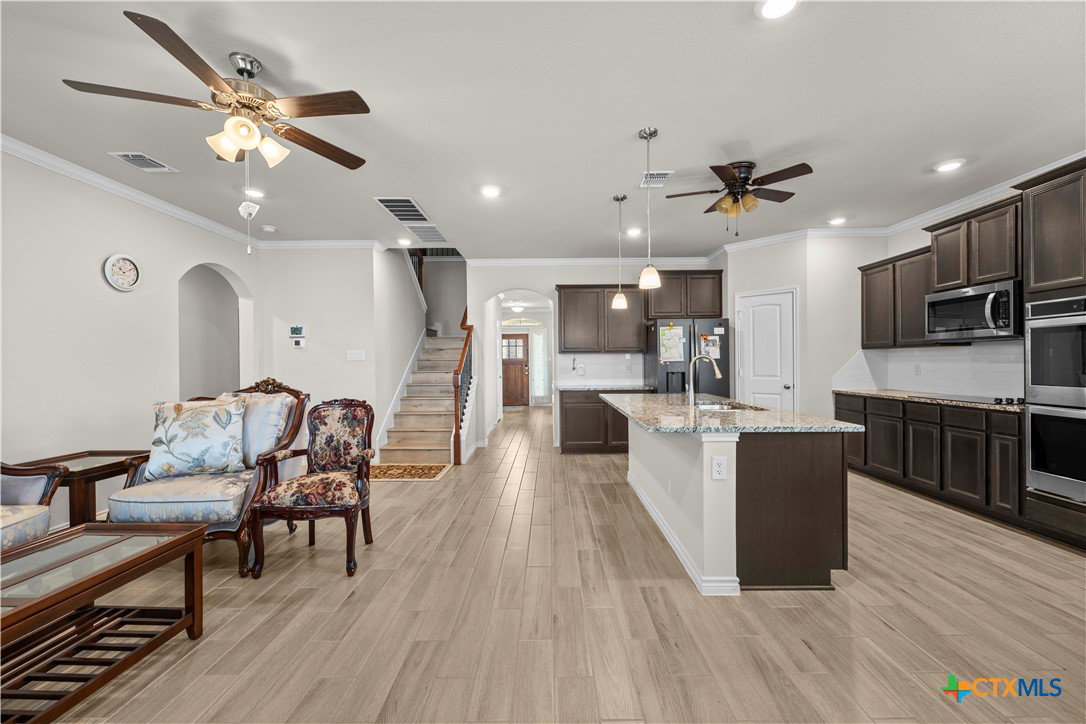
Beautiful white limestone home in desirable Harker Heights! This spacious 5-bedroom, 3.5-bath residence features a 3-car garage, welcoming front porch, and covered back patio with built-in cabinetry and granite countertop. Elegant entry with art niche/alcove and columns opens to a large living or dining area. As walk further in the home it is an open-concept layout. The chef’s kitchen offers dark cabinetry, large island, granite countertops, double ovens, built-in microwave, cooktop, and walk-in pantry. Downstairs features ceramic tile, ceiling fans, a bedroom with full bath. Also downstairs is a half bath and laundry room. Upstairs has laminate flooring. A private primary bedroom with on suite. Dual vanities, separate tub and shower, and walk-in closet completes this massive room. Additional features upstairs include a spacious flex space, office/study space with built in desk cabinetry, and a full bath with dual sinks .Enjoy the media room with sink, cabinetry, and mini refrigerator. 4 bedrooms upstairs and 1 bedroom downstairs w/full bath. Great home located in an HOA community and conveniently close to schools, shopping, dining. This large home is a must-see home offering SPACE, comfort, and style! The Cedarbrook HOA does have a pool, splash pad and picnic area.
/u.realgeeks.media/blessedproperty/logo-detail.png)
Additional Information
- Interior Features
- Ceiling Fan(s), Double Vanity, Entrance Foyer, Eat-in Kitchen, Garden Tub/Roman Tub, High Ceilings, Multiple Living Areas, Open Floorplan, Pull Down Attic Stairs, Separate Shower, Upper Level Primary, Walk-In Closet(s), Granite Counters, Kitchen Island, Kitchen/Family Room Combo, Pantry
- Exterior Features
- Covered Patio, Porch, Private Yard
- Property Description
- Traditional
- Flooring
- Ceramic Tile, Laminate
- Appliances
- Dishwasher, Electric Cooktop, Electric Water Heater, Disposal, Ice Maker, Multiple Water Heaters, Some Electric Appliances, Built-In Oven, Cooktop, Microwave
- Heating
- Electric, Multiple Heating Units
- Air Conditioning
- Electric, 2 Units
- Stories
- 2
- Levels
- Two
- Roof
- Composition, Shingle
- Foundation
- Slab
- Pool Type
- Community, None
- Parking Features
- Attached, Door-Multi, Garage, Garage Door Opener
- Garage Spaces
- 3
- School District
- Killeen ISD
- View
- None
Mortgage Calculator
Courtesy of Jim Wright Company