1422 Cedar River Lane, Temple, TX 76502
- $295,000
- 4
- BD
- 2
- BA
- 1,500
- SqFt



- List Price
- $295,000
- Status
- ACTIVE
- Days on Market
- 176
- Price Change
- ▲ $10,500 1781144540
- MLS#
- 603600
- Subtype
- Residential
- Style
- Traditional
- Architectural Style
- Traditional
- Year Built
- 2026
- Bedrooms
- 4
- Bathrooms
- 2
- Full Baths
- 2
- Living Area
- 1,500
- Acres
- 0.14
- Subdivision
- Prairie Ridge Phase Iii
- Neighborhood
- Prairie Ridge Phase Iii
Property Description
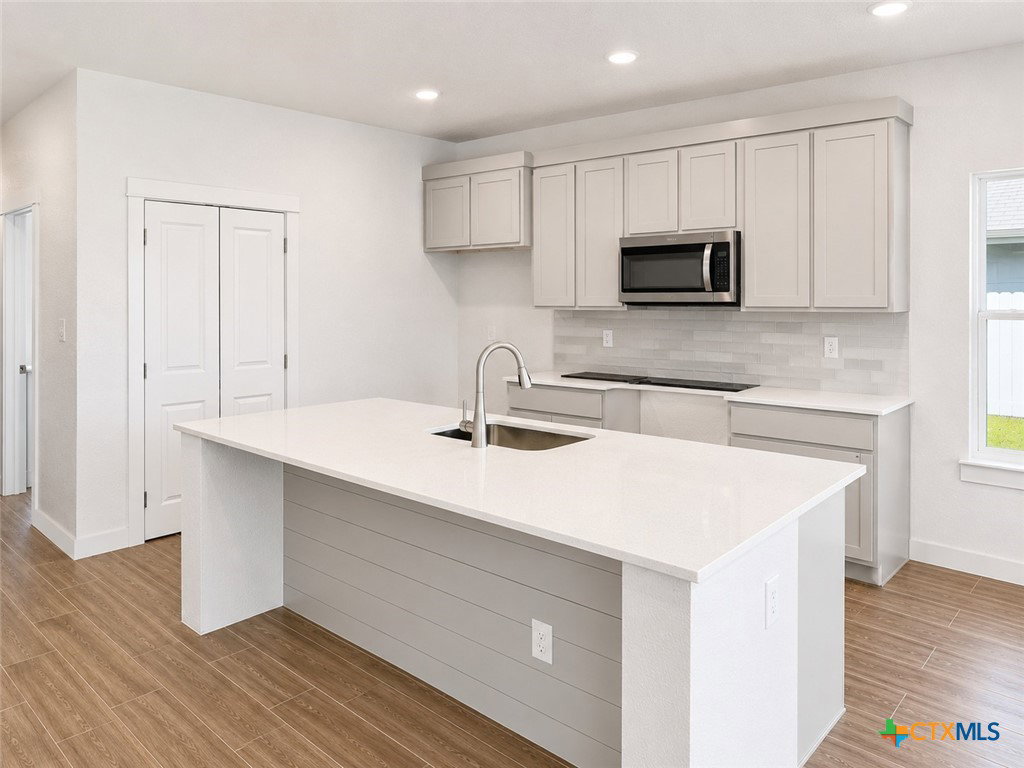
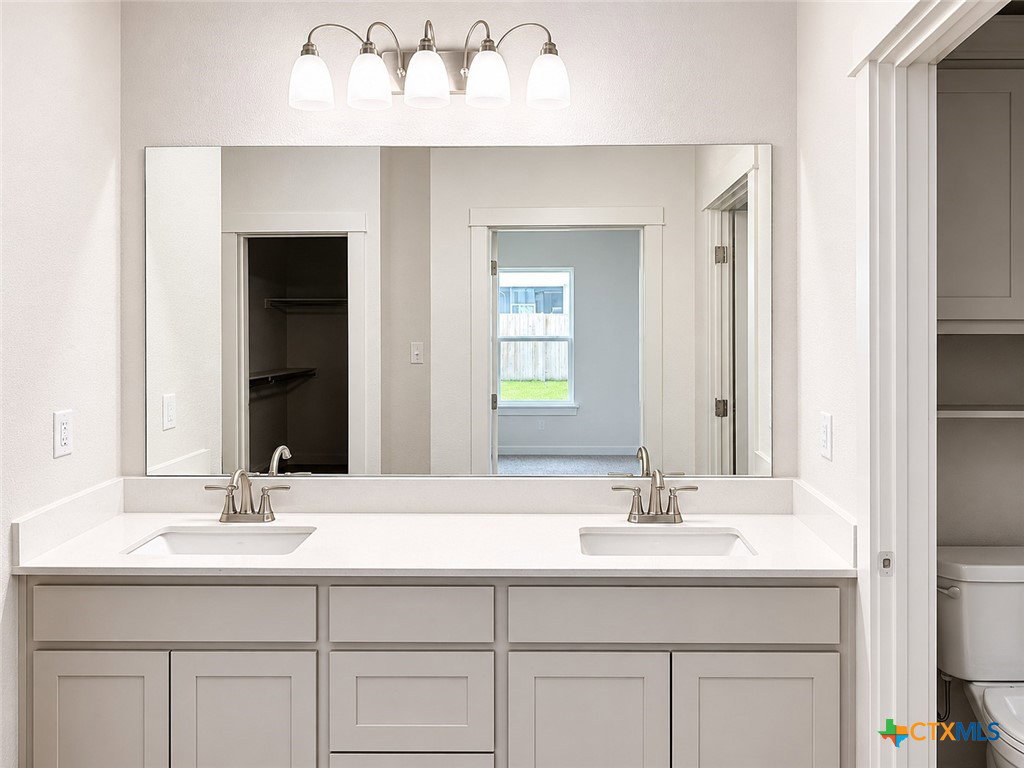
Beautiful 4-bed, 2-bath, ~1,500?sq?ft new construction home in the sought-after Prairie Ridge neighborhood. This home offers an open-concept living and dining area, a modern kitchen with granite countertops, stainless steel appliances, and a central island, ideal for everyday living and entertaining. The primary suite includes a walk-in closet and private bath, while three additional bedrooms provide space for family, guests, or a home office. Wood tile flooring extends throughout the main areas, with tile in the bathrooms and laundry for easy maintenance. A covered patio and backyard provide the perfect space for outdoor relaxation. Situated on quiet, family-friendly streets, the home is conveniently close to Baylor Scott & White Medical Center, the TMED district, Temple College, top schools, shopping, dining, and I-35, combining modern amenities with suburban comfort in one of Temple’s most desirable communities.
/u.realgeeks.media/blessedproperty/logo-detail.png)
Additional Information
- Interior Features
- Built-in Features, Ceiling Fan(s), Crown Molding, Double Vanity, Garden Tub/Roman Tub, High Ceilings, Open Floorplan, Pull Down Attic Stairs, Storage, Separate Shower, Tub Shower, Walk-In Closet(s), Custom Cabinets, Kitchen Island, Kitchen/Family Room Combo, Pantry, Solid Surface Counters, Walk-In Pantry
- Exterior Features
- Covered Patio, Porch
- Property Description
- Traditional
- Flooring
- Carpet, Tile
- Appliances
- Dishwasher, Electric Cooktop, Disposal, Oven, Range Hood, Water Heater, Some Electric Appliances, Cooktop, Microwave
- Heating
- Central, Electric
- Air Conditioning
- Central Air, Electric, 1 Unit
- Stories
- 1
- Levels
- One
- Roof
- Composition, Shingle
- Foundation
- Slab
- Pool Type
- None
- Parking Features
- Attached, Garage
- Garage Spaces
- 2
- School District
- Temple ISD
- View
- None
Mortgage Calculator
Courtesy of Vista Real Estate Group-Compass RE Texas, LLC