12680 FM 2410 Unit 46, Belton, TX 76513
- $550,000
- 3
- BD
- 2
- BA
- 3,402
- SqFt







- List Price
- $550,000
- Status
- ACTIVE
- Days on Market
- 172
- Price Change
- ▼ $40,000 1783057934
- MLS#
- 603449
- Subtype
- Residential
- Style
- Traditional
- Architectural Style
- Traditional
- Year Built
- 1995
- Bedrooms
- 3
- Bathrooms
- 2
- Full Baths
- 2
- Living Area
- 3,402
- Acres
- 4.50
Property Description
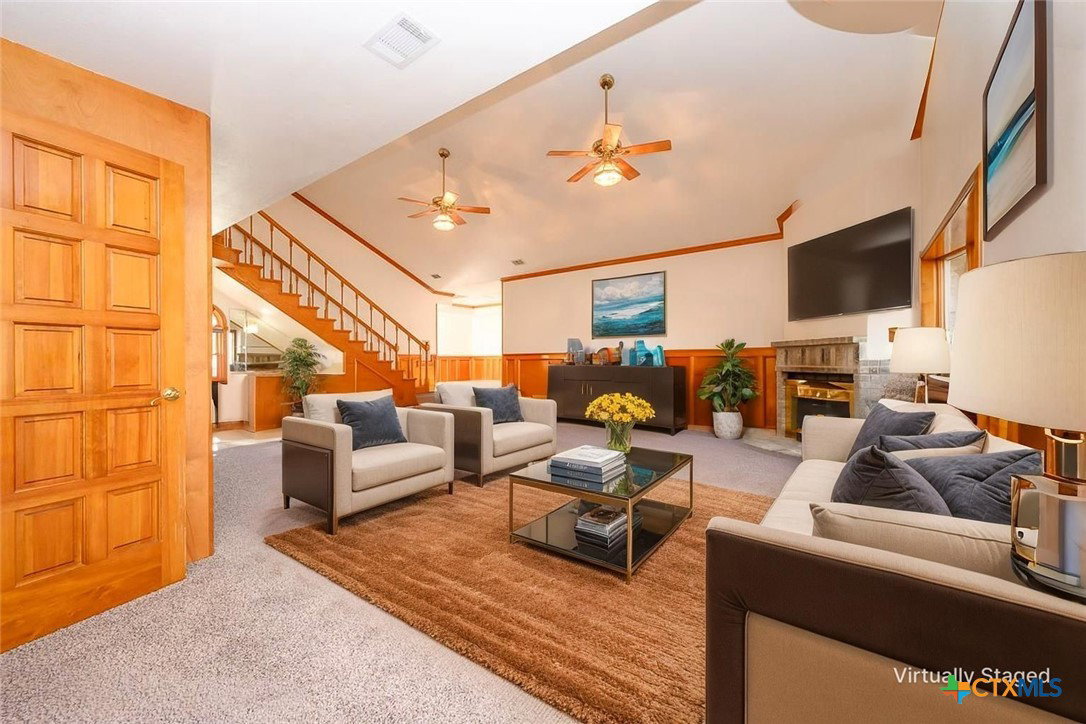
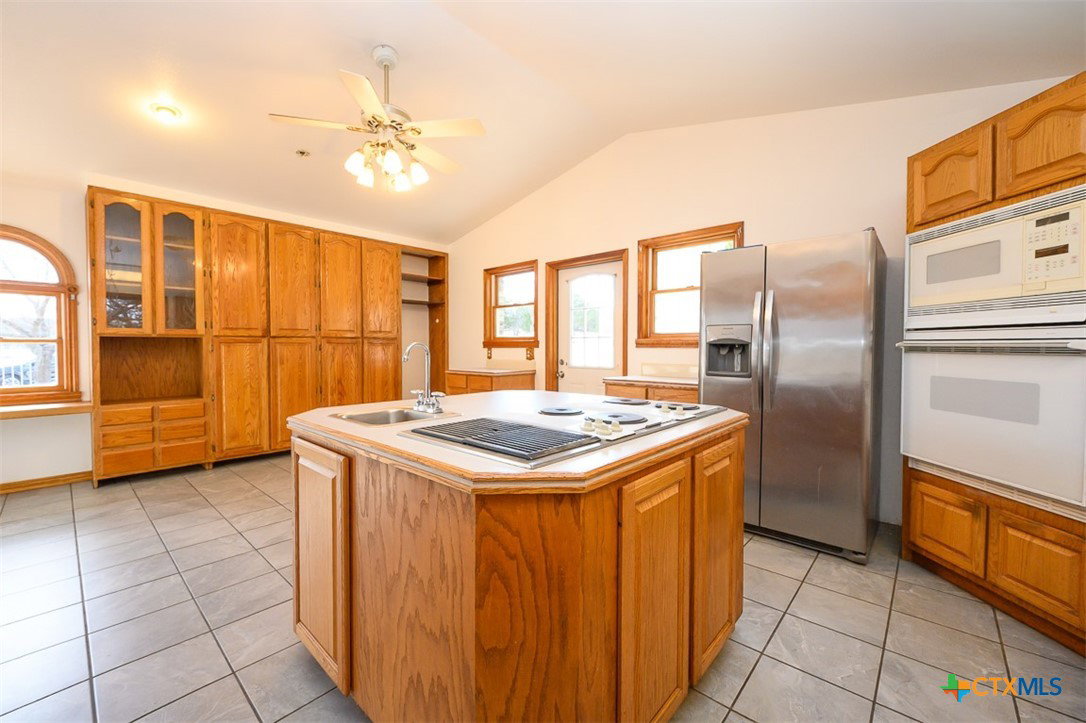
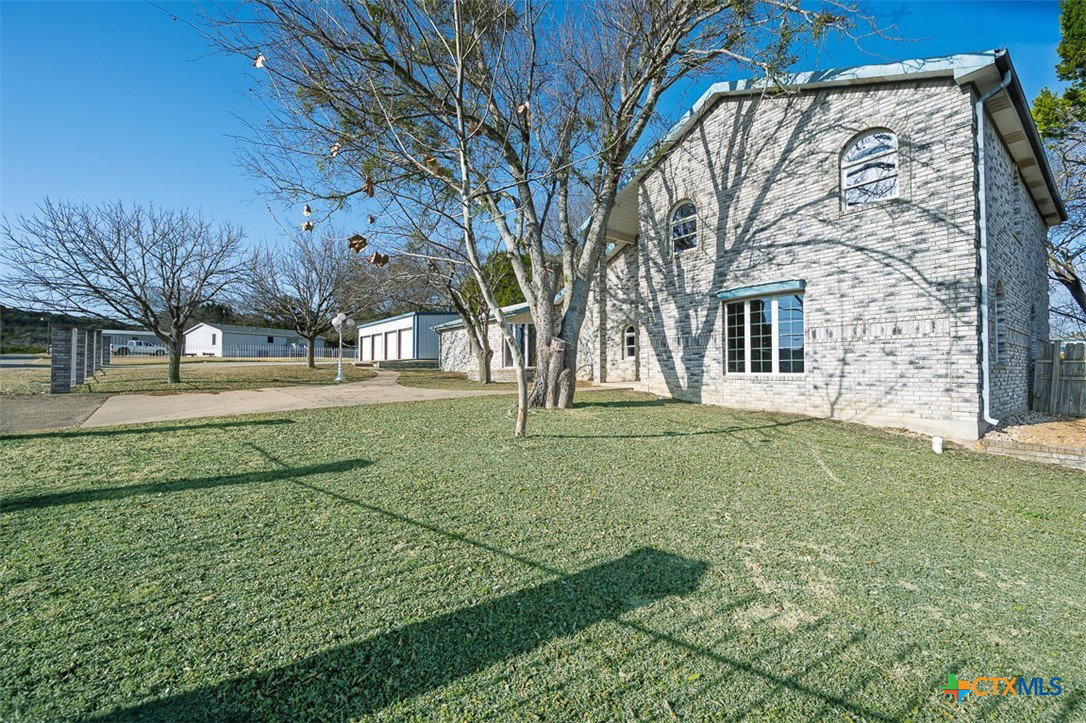
Tucked away on 4.5 picturesque acres, this one-of-a-kind property offers the space, freedom, and amenities to live life to the fullest. An in-ground pool invites long summer days of relaxation and entertaining under the open sky. At the heart of the home is an enormous great room designed for gathering, complete with a fireplace and a wet bar that makes hosting effortless. The island kitchen is a dream for anyone who loves to cook or entertain, featuring abundant cabinet storage and expansive counter space for everything from everyday meals to holiday feasts. The owner’s suite is a true retreat, highlighted by a vaulted ceiling in the bedroom and a spa-inspired ensuite with a central jetted tub where you can unwind at the end of the day. There is also an enormous unfinished basement that is ready for all your plans or can provide plenty of storage. Outside is where this property truly shines. A massive 95’ x 51’ sports court creates the perfect space for games, practice, and fun with friends and family. Multiple metal buildings offer endless possibilities for hobbies, storage, workshops, or business needs, including a 41’ x 25’ detached garage, a 44’ x 22’ carport with a full RV Hookup access, a climate controlled 60’ x 40’ building with a sink and toilet, and a 60’ x 25’ pole barn. Whether you need room for equipment, vehicles, recreational toys, or creative projects, this property delivers in a big way. This is more than a home—it’s a private retreat where space, comfort, and opportunity come together. From peaceful mornings on the patio to lively evenings by the pool or around the fireplace, every day here feels like a getaway.
/u.realgeeks.media/blessedproperty/logo-detail.png)
Additional Information
- Interior Features
- Beamed Ceilings, Wet Bar, Built-in Features, Tray Ceiling(s), Ceiling Fan(s), Crown Molding, Dining Area, Separate/Formal Dining Room, Double Vanity, High Ceilings, Jetted Tub, Laminate Counters, Multiple Dining Areas, Recessed Lighting, Separate Shower, Tub Shower, Upper Level Primary, Natural Woodwork, Walk-In Closet(s), Breakfast Area, Eat-in Kitchen
- Exterior Features
- Balcony, Covered Patio, Porch, Patio, Sport Court, Tennis Court(s)
- Property Description
- Traditional
- Flooring
- Carpet, Tile
- Appliances
- Dishwasher, Electric Cooktop, Electric Water Heater, Multiple Water Heaters, Oven, Plumbed For Ice Maker, Refrigerator, Some Electric Appliances, Built-In Oven, Cooktop, Microwave
- Heating
- Central, Electric, Multiple Heating Units
- Air Conditioning
- Central Air, Electric, 2 Units
- Stories
- 2
- Levels
- Two
- Roof
- Metal
- Foundation
- Slab
- Pool
- Yes
- Pool Type
- In Ground, Outdoor Pool, Private
- Parking Features
- Door-Multi, Detached Carport, Detached, Garage Faces Front, Garage, Garage Door Opener
- Garage Spaces
- 4
- School District
- Killeen ISD
- Elementary School
- Skipcha Elementary School
- Middle School
- Nolan Middle School
- High School
- Harker Heights High School
- View
- None
Mortgage Calculator
Courtesy of Coldwell Banker Apex, Realtors