1130 Eastern Oaks, Florence, TX 76527
- $2,375,000
- 5
- BD
- 4
- BA
- 3,675
- SqFt








- List Price
- $2,375,000
- Status
- ACTIVE
- Days on Market
- 178
- MLS#
- 603168
- Subtype
- Residential
- Style
- Hill Country
- Architectural Style
- Hill Country
- Year Built
- 2013
- Bedrooms
- 5
- Bathrooms
- 4
- Full Baths
- 3
- Half Baths
- 1
- Living Area
- 3,675
- Acres
- 21.56
Property Description
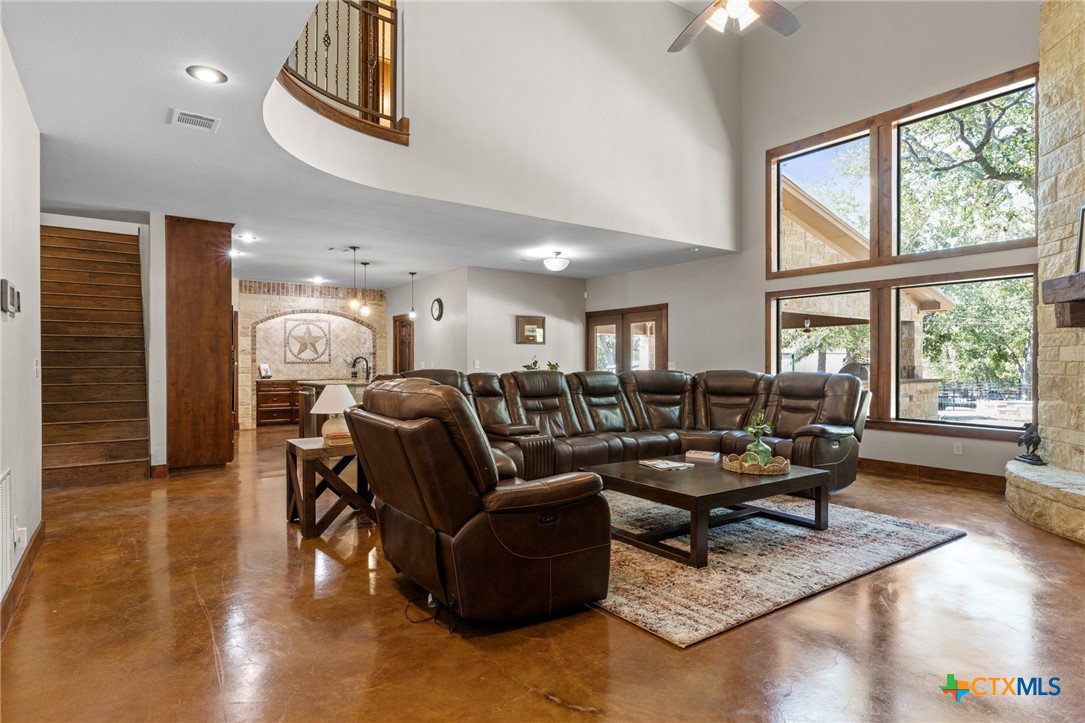
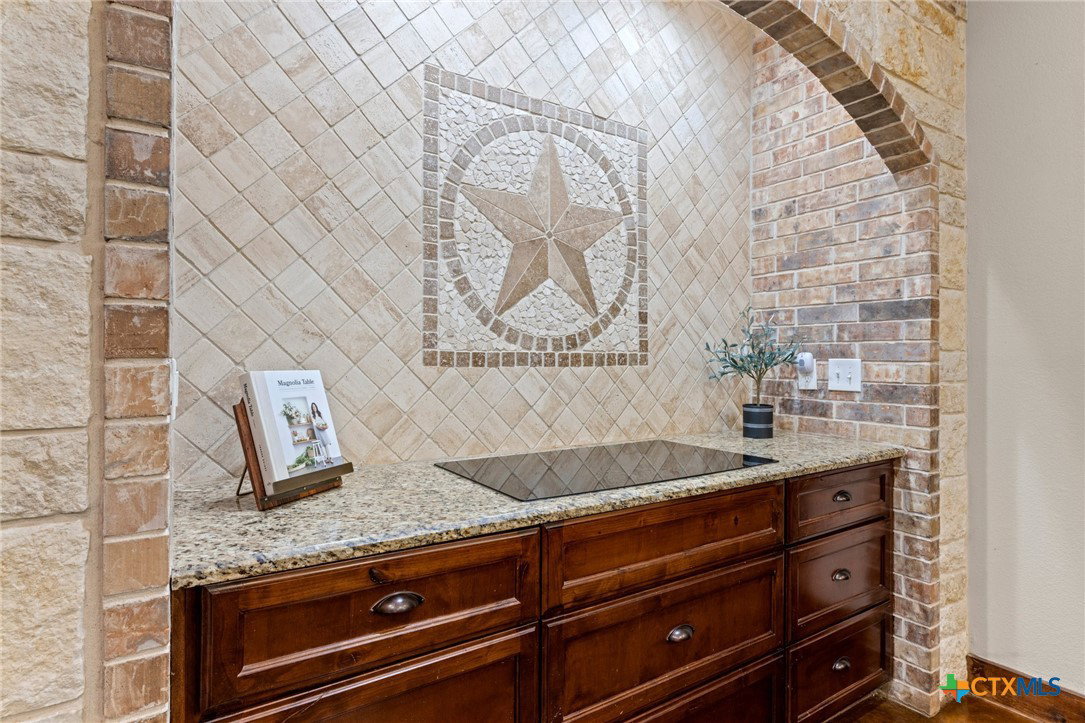
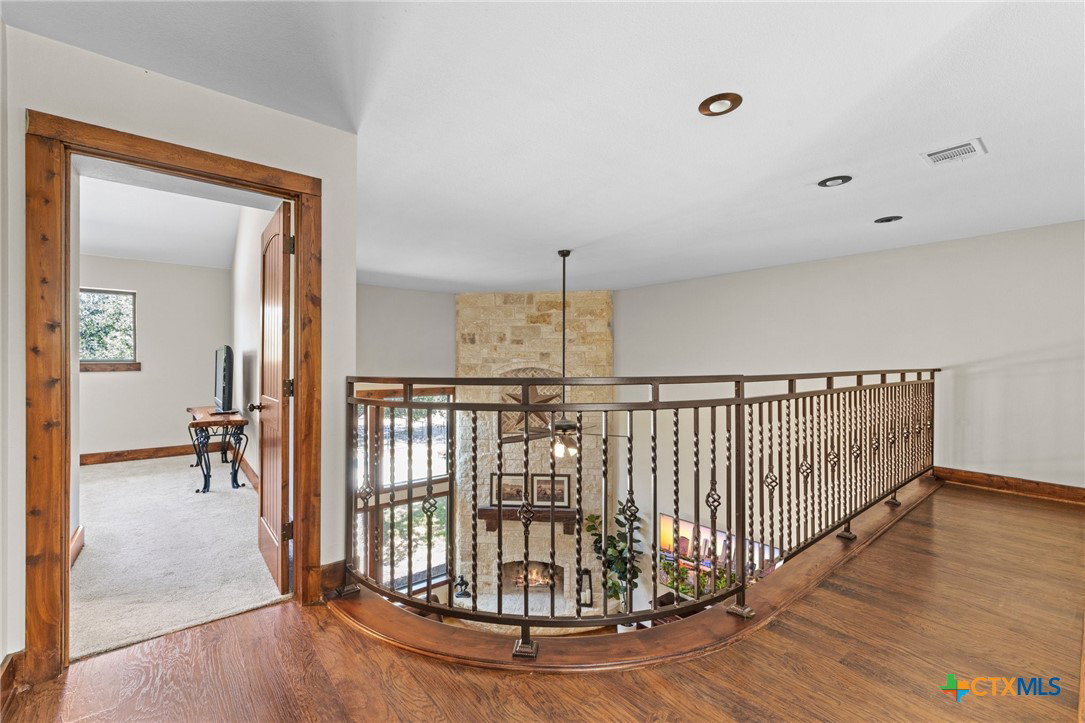
Welcome to your ideal country retreat, offering the perfect combination of privacy, space, and modern comfort. Set on expansive acreage, this peaceful property features a beautifully designed 5-bedroom, 3-bathroom home along with exceptional outdoor amenities. Inside, the home blends contemporary design with rustic charm. The open concept layout connects the living, dining, and kitchen areas, all enhanced by large windows that fill the home with natural light and offer serene views of the surrounding land. The gourmet kitchen serves as the centerpiece of the home, complete with granite countertops, an oversized island, and premium appliances, ideal for both everyday living and entertaining. Step outdoors to your private backyard oasis, highlighted by a sparkling pool and a spacious patio area perfect for outdoor dining, relaxing, or enjoying the quiet evenings under the stars. The expansive lawn provides plenty of room for recreation, gardening, or simply appreciating the beauty of the countryside. For those needing additional space for hobbies, animals, or equipment, the property includes an impressive 36x36 barn with two 10x36 shed extensions, offering versatile storage and workspace options. A separate 40x40x14 shop with 3/12 pitch, a 20x60 shed extension, and a 300 sq. ft. loft adds even more functionality for projects, vehicles, or business needs. This exceptional property offers the peace of country living with all the comforts of a modern home. Don’t miss the opportunity to make this extraordinary retreat your own.
/u.realgeeks.media/blessedproperty/logo-detail.png)
Additional Information
- Interior Features
- Attic, Ceiling Fan(s), Double Vanity, Entrance Foyer, Eat-in Kitchen, Garden Tub/Roman Tub, High Ceilings, Home Office, Primary Downstairs, Main Level Primary, Separate Shower, Vaulted Ceiling(s), Breakfast Bar, Granite Counters, Kitchen Island, Kitchen/Family Room Combo
- Exterior Features
- Horse Facilities, Outdoor Grill, Outdoor Kitchen, Play Structure, Porch, Private Yard, Storage
- Property Description
- Hill Country
- Flooring
- Hardwood
- Appliances
- Double Oven, Water Heater, Built-In Oven, Cooktop
- Heating
- Electric, Multiple Heating Units
- Air Conditioning
- Electric, 2 Units
- Stories
- 2
- Levels
- Two
- Roof
- Metal
- Foundation
- Slab
- Pool
- Yes
- Pool Type
- In Ground, Private
- Garage Spaces
- 2
- School District
- Florence ISD
- View
- None
Mortgage Calculator
Courtesy of Magnolia Realty Temple Belton