7903 Zircon Drive, Killeen, TX 76542
- $479,900
- 4
- BD
- 4
- BA
- 3,749
- SqFt










- List Price
- $479,900
- Status
- ACTIVE
- Days on Market
- 192
- Price Change
- ▼ $2,100 1777772865
- MLS#
- 602333
- Subtype
- Residential
- Style
- Traditional
- Architectural Style
- Traditional
- Year Built
- 2017
- Bedrooms
- 4
- Bathrooms
- 4
- Full Baths
- 3
- Half Baths
- 1
- Living Area
- 3,749
- Acres
- 0.34
- Subdivision
- White Rock Estates Ph Ten
- Neighborhood
- White Rock Estates Ph Ten
Property Description
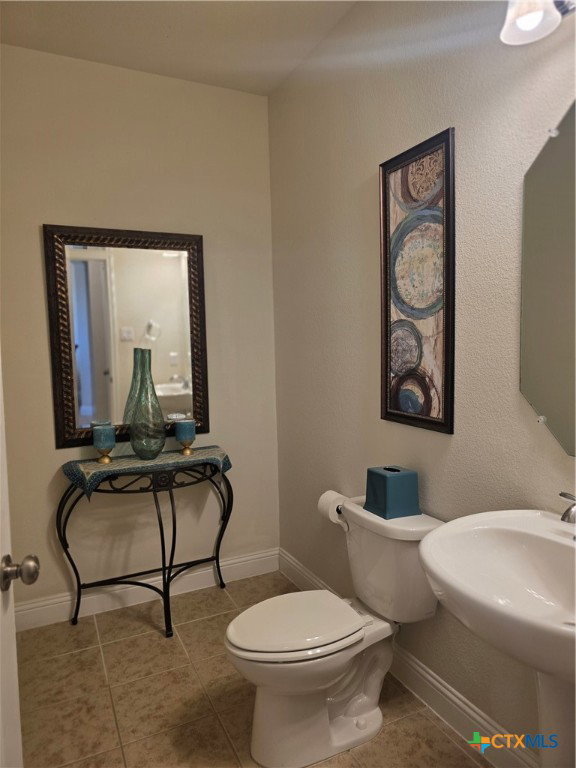
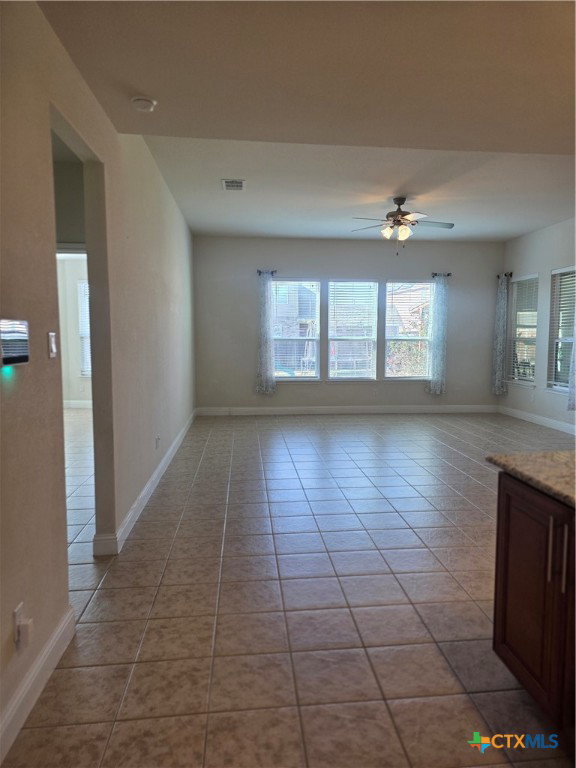
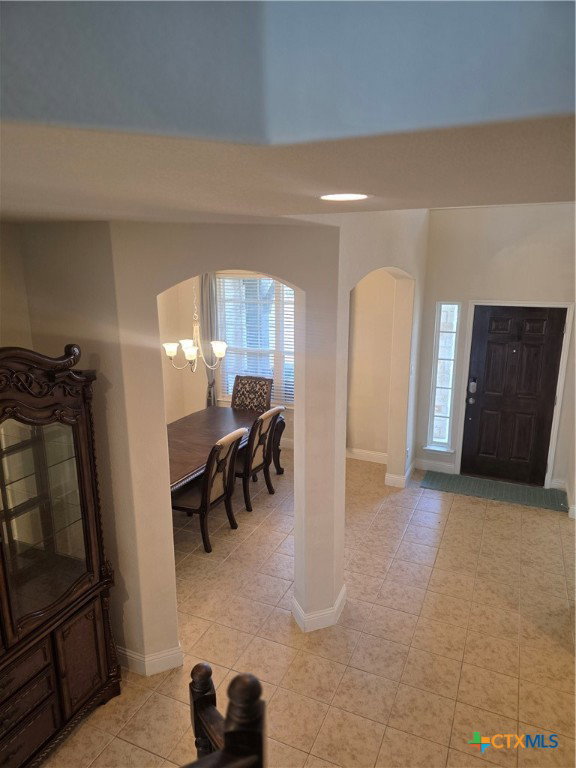
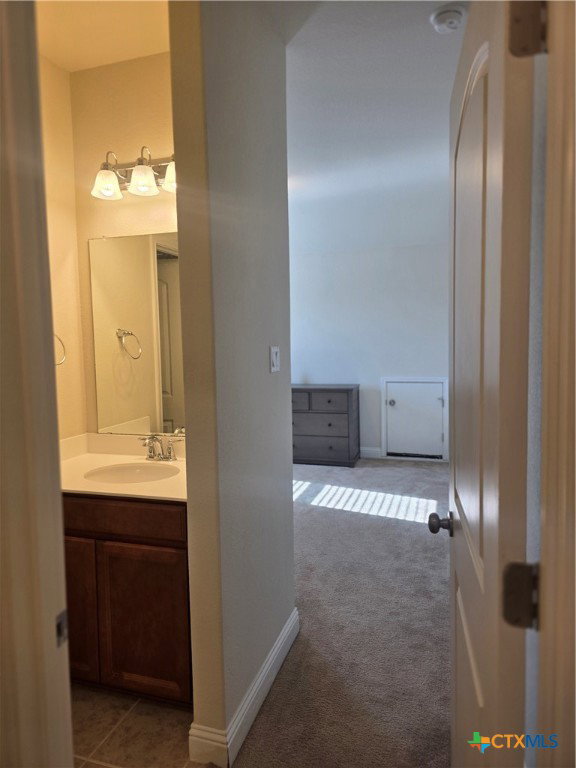
This beautifully landscaped, spacious home features an inviting stone-and-brick exterior, mature landscaping, and a covered front porch that adds curb appeal and welcoming charm. Inside, arched entryways lead to a dedicated formal dining area and formal living area with tile flooring, ample natural light, and space ideal for hosting gatherings. Zircon offers four bedrooms, three and a half bathrooms, and exceptional versatility with three living areas, including a flex room (office), a main living room, and an upstairs loft, along with a dedicated movie theater. Two dining areas provide both formal and casual options for everyday living and entertaining. The kitchen showcases custom cabinetry, granite countertops, an oversized island, a butler’s pantry, and a full walk-in pantry. Just off the kitchen is a large laundry room featuring upper storage cabinets and a sink, adding both function and convenience. A mud bench near the garage entry adds everyday practicality. An additional area off the eat-in kitchen offers flexibility for a wet bar, kids’ study area, or craft space. The primary suite is located on the main floor and includes a full walk-in closet, oversized walk-in shower, double vanity, and a dedicated makeup area. All secondary bedrooms are located upstairs, including a guest bedroom with access to a full bathroom. A Jack-and-Jill bathroom setup between the other two bedrooms, each with a walk-in closet. Outdoor living includes an enclosed patio, a covered patio, and a large, level backyard complete with a storage building and a pergola. The existing playscape will remain with the home, offering added value and enjoyment.
/u.realgeeks.media/blessedproperty/logo-detail.png)
Additional Information
- Interior Features
- Built-in Features, Ceiling Fan(s), Dining Area, Separate/Formal Dining Room, Double Vanity, Entrance Foyer, Primary Downstairs, Multiple Living Areas, Multiple Dining Areas, Main Level Primary, Recessed Lighting, Split Bedrooms, Shower Only, Soaking Tub, Separate Shower, Tub Shower, Walk-In Closet(s), Custom Cabinets, Eat-in Kitchen, Granite Counters, Kitchen Island
- Exterior Features
- Covered Patio, Enclosed Porch, Porch, Storage
- Property Description
- Traditional
- Flooring
- Carpet, Tile
- Appliances
- Double Oven, Dishwasher, Disposal, Refrigerator, Water Heater, Some Electric Appliances, Microwave
- Heating
- Central, Electric
- Air Conditioning
- Central Air, Electric, 1 Unit
- Stories
- 2
- Levels
- Two
- Roof
- Composition, Shingle
- Foundation
- Slab
- Pool Type
- None
- Garage Spaces
- 2
- School District
- Killeen ISD
- View
- None
Mortgage Calculator
Courtesy of Jiles Realty, Llc