320 Sunrise Hills, Lampasas, TX 76550
- $375,000
- 3
- BD
- 3
- BA
- 2,099
- SqFt








- List Price
- $375,000
- Status
- ACTIVE UNDER CONTRACT
- Days on Market
- 187
- Price Change
- ▼ $10,000 1778797289
- MLS#
- 601796
- Subtype
- Residential
- Style
- Craftsman
- Architectural Style
- Craftsman
- Year Built
- 2018
- Bedrooms
- 3
- Bathrooms
- 3
- Full Baths
- 2
- Half Baths
- 1
- Living Area
- 2,099
- Acres
- 1
- Subdivision
- Sunrise Hills Ph I
- Neighborhood
- Sunrise Hills Ph I
Property Description
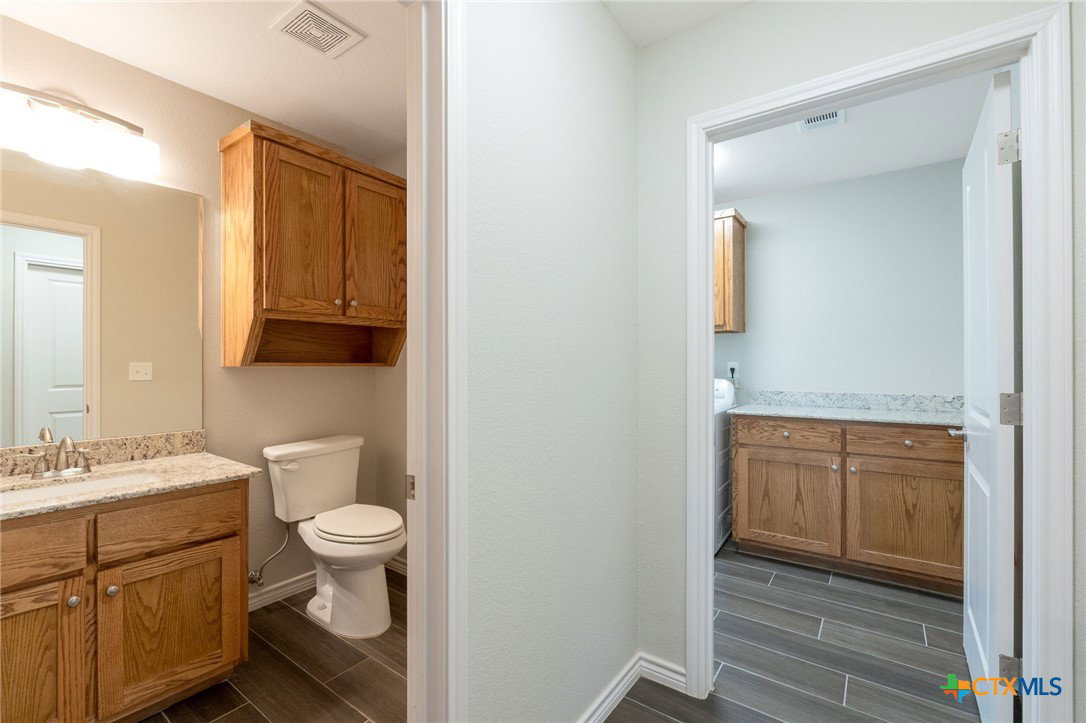
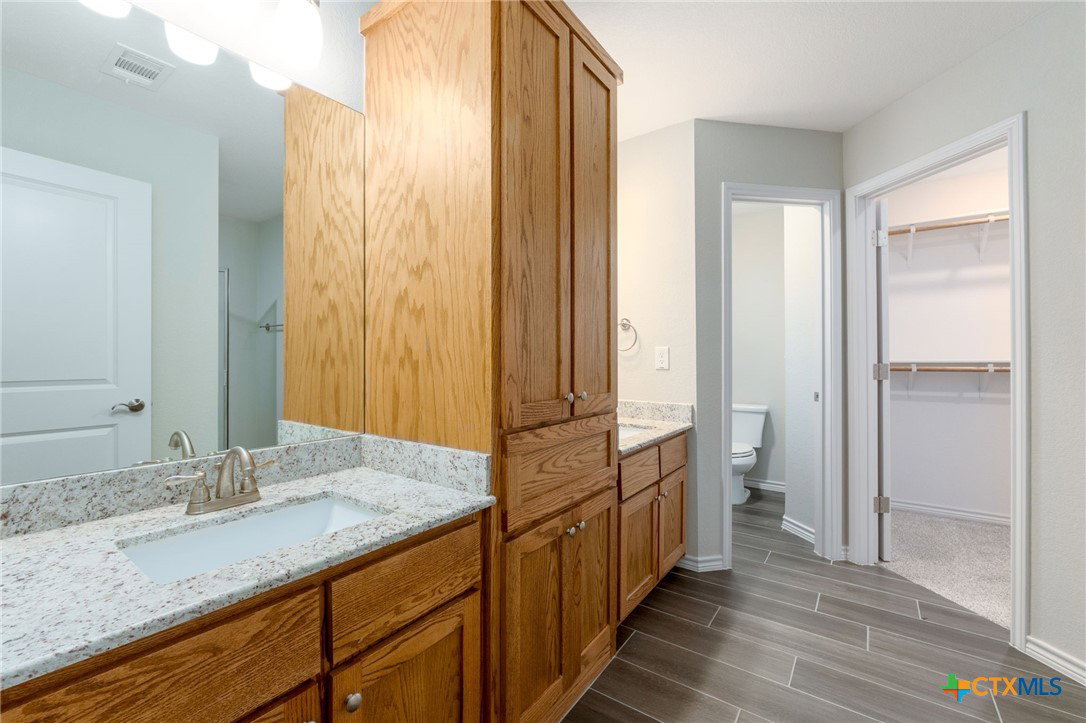
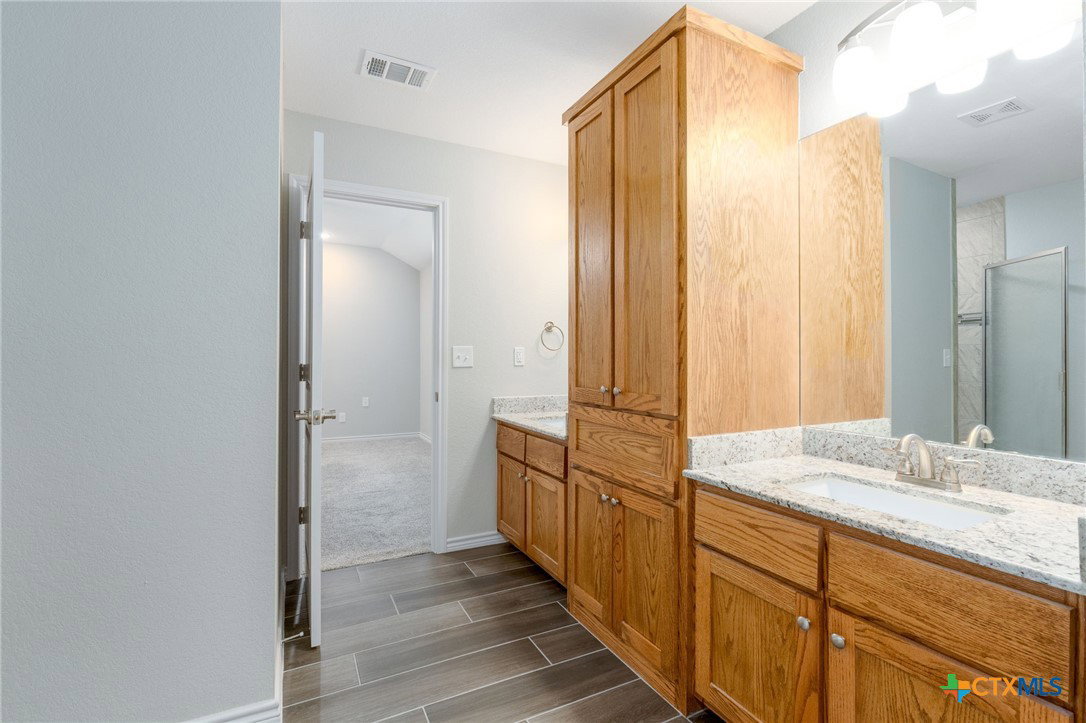
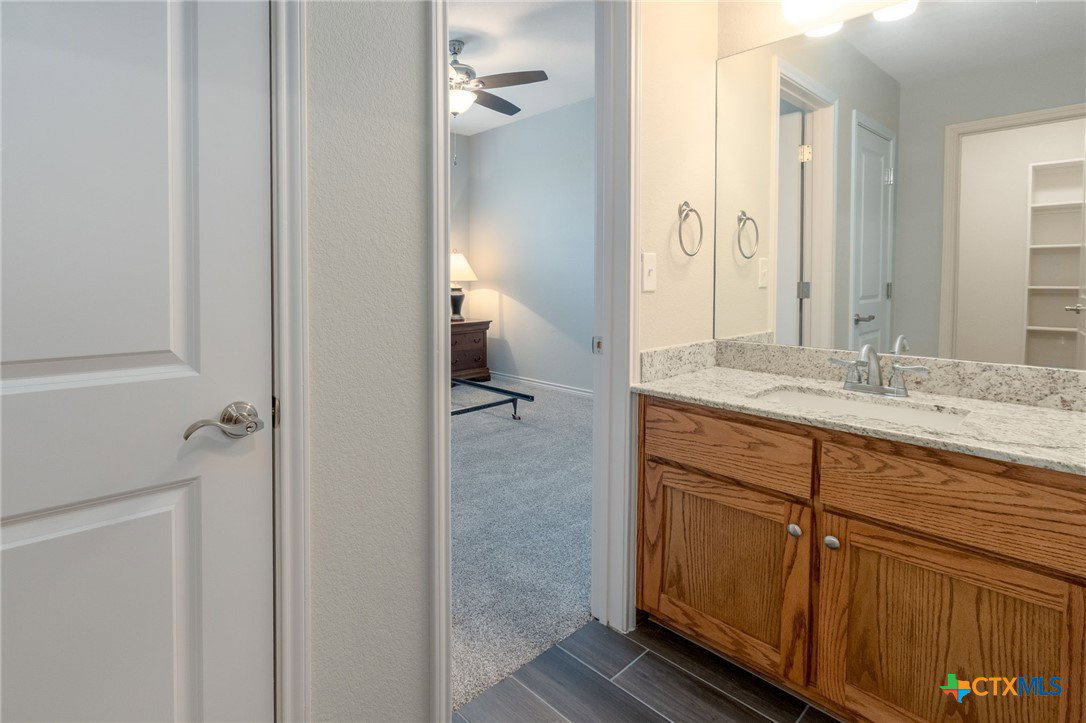
Welcome to this immaculate, one-owner home built in 2018, perfectly situated on a sprawling one-acre lot within the highly coveted Sunrise Hills subdivision. This stunning two-story residence offers the rare freedom of no HOA, providing the perfect canvas for your country-modern lifestyle. From the moment you step inside, you are greeted by a large, sun-drenched open floor plan that seamlessly connects the living and dining areas, anchored by a spacious kitchen featuring premium granite countertops & custom cabinets. The main level is designed for ultimate convenience, housing a spacious laundry room and a guest-friendly half bath. Retreat upstairs where all bedrooms are tucked away for maximum privacy. The primary suite boast enough room for a king size bed, a walk-in closet and a ensuite bath complete with a double vanity and a walk-in shower. The two additional generously sized bedrooms are thoughtfully connected by a Jack-and-Jill bathroom & individual walk-in closets, making this layout ideal for families or guests. Outside offers endless possibilities for gardening, recreation, or simply enjoying the peaceful atmosphere of an established, top-tier neighborhood. Meticulously maintained and showing like new, this home is a rare find that combines modern elegance with the space and liberty you’ve been searching for.
/u.realgeeks.media/blessedproperty/logo-detail.png)
Additional Information
- Interior Features
- All Bedrooms Up, Built-in Features, Ceiling Fan(s), Double Vanity, High Ceilings, Open Floorplan, See Remarks, Storage, Shower Only, Separate Shower, Tub Shower, Upper Level Primary, Vanity, Walk-In Closet(s), Breakfast Bar, Custom Cabinets, Granite Counters, Kitchen Island, Kitchen/Family Room Combo, Kitchen/Dining Combo, Pantry
- Exterior Features
- Covered Patio
- Property Description
- Craftsman
- Flooring
- Carpet, Tile
- Appliances
- Convection Oven, Dishwasher, Electric Cooktop, Electric Water Heater, Disposal, Ice Maker, Refrigerator, Water Heater, Some Electric Appliances, Range
- Heating
- Central, Electric
- Air Conditioning
- Central Air, Electric, 1 Unit
- Stories
- 2
- Levels
- Two
- Roof
- Composition, Shingle
- Foundation
- Slab
- Pool Type
- None
- Garage Spaces
- 2
- School District
- Lampasas ISD
- View
- None
Mortgage Calculator
Courtesy of Bear Real Estate Services