30923 Waterfowl Ct, Fulshear, TX 77441
- $424,990
- 4
- BD
- 4
- BA
- 2,902
- SqFt


- List Price
- $424,990
- Status
- ACTIVE
- Days on Market
- 0
- MLS#
- 60108130
- Subtype
- Residential
- Style
- Traditional
- New Construction
- Yes
- Year Built
- 2026
- Bedrooms
- 4
- Bathrooms
- 4
- Full Baths
- 3
- Half Baths
- 1
- Living Area
- 2,902
- Subdivision
- Cross Creek West
- Neighborhood
- Fulshear/South Brookshire/Simonton
- MLS Area Major
- 30
Property Description
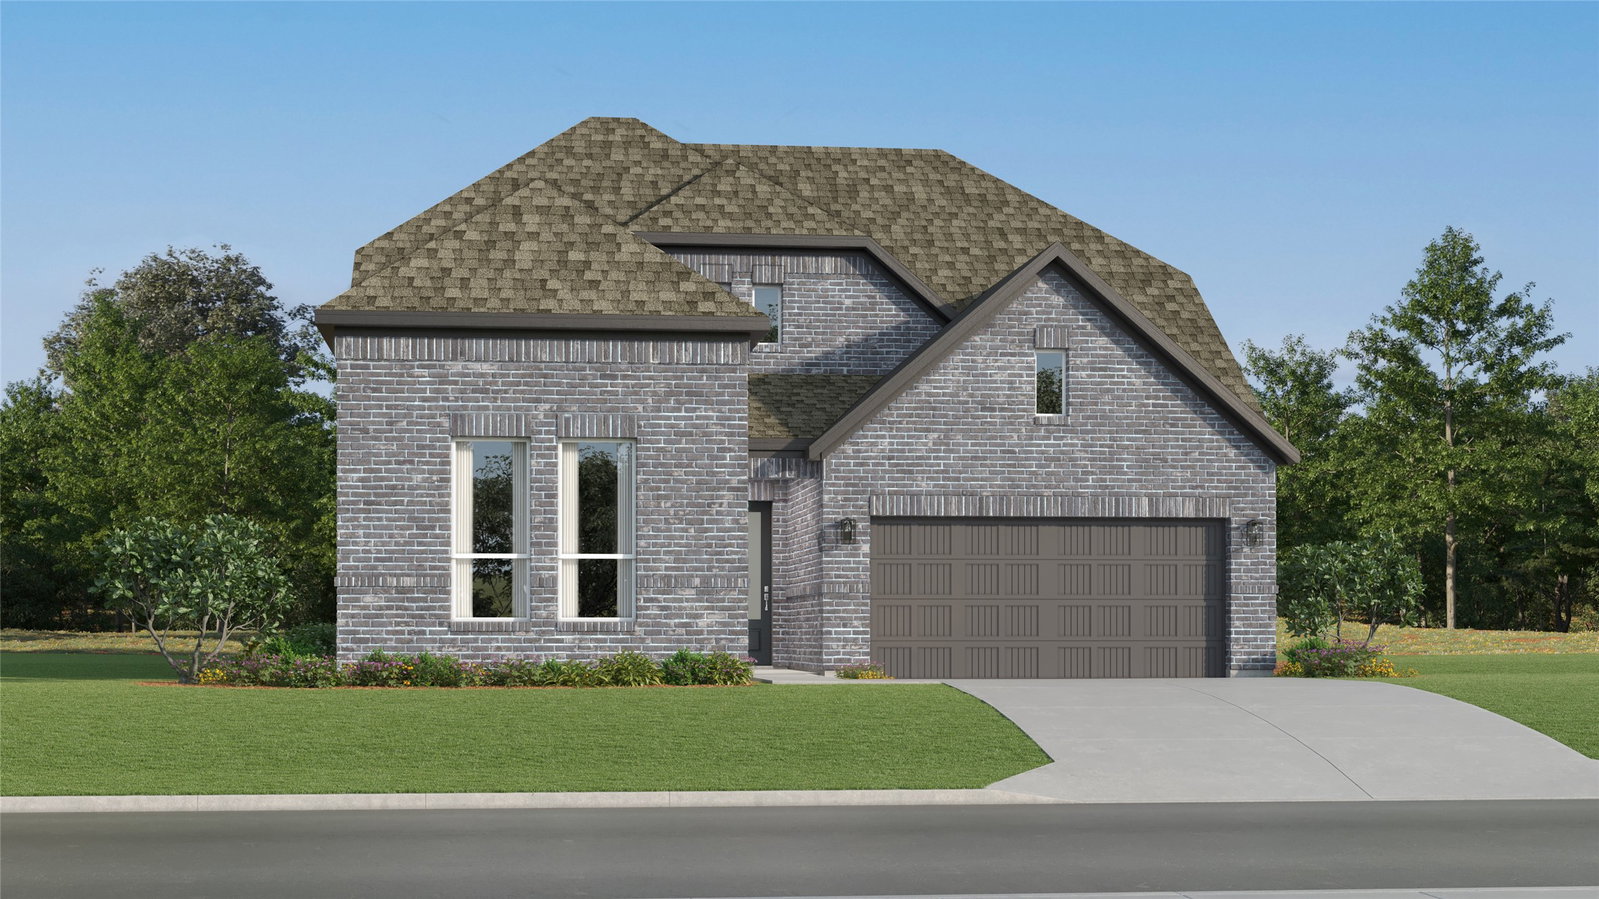
New Construction Lennar Houston Home - The Larwood Floor Plan - Perfect for multigenerational households, this new two-story Next Gen® home features a private suite with its own entrance, living area, kitchenette, bedroom, bathroom and laundry. The main home is host to a spacious open plan near an inviting covered patio. A luxurious owner’s suite provides a serene retreat at the back of the home, complete with a full bathroom and walk-in closet. Two additional bedrooms and a flexible game room make up the second level. The completion date, prices and features may vary and are subject to change. Please verify with Lennar directly. Photos are for illustrative purposes only.
/u.realgeeks.media/blessedproperty/logo-detail.png)
Additional Information
- Interior Features
- Breakfast Area, Primary Downstairs, Double Vanity, Kitchen/Family Room Combo, Bath in Primary Bedroom, Primary Downstairs, Separate Shower, Tub Shower, Walk-In Closet(s)
- Exterior Features
- Fence
- HOA Fee
- $1,450
- Property Description
- Traditional
- Flooring
- Carpet, Vinyl
- Appliances
- Dishwasher, Electric Oven, Electric Range, Gas Oven, Gas Range
- Heating
- Central, Electric, Natural Gas
- Air Conditioning
- Central Air, Electric, Gas
- Stories
- 2
- Levels
- Two
- Roof
- Composition
- Foundation
- Slab
- Parking Features
- Attached, Garage
- Garage Spaces
- 2
- School District
- Lamar Consolidated
- Elementary School
- James & Marinella Haygood Elementary
- Middle School
- Leaman Junior High School
- High School
- Fulshear High School
Mortgage Calculator
Courtesy of Keller Williams City View
Courtesy of Keller Williams City View
Listing courtesy of Listing Agent: Christopher Marti (chris@martirealtygroup.com) from Listing Office: Keller Williams City View.