1801 Ponca Trace, Harker Heights, TX 76548
- $789,000
- 7
- BD
- 5
- BA
- 4,078
- SqFt






- List Price
- $789,000
- Status
- ACTIVE
- Days on Market
- 222
- Price Change
- ▼ $10,000 1777690682
- MLS#
- 600155
- Subtype
- Residential
- Style
- Traditional
- Architectural Style
- Traditional
- Year Built
- 2010
- Bedrooms
- 7
- Bathrooms
- 5
- Full Baths
- 4
- Half Baths
- 1
- Living Area
- 4,078
- Acres
- 1.43
- Subdivision
- Leasure Add
- Neighborhood
- Leasure Add
Property Description
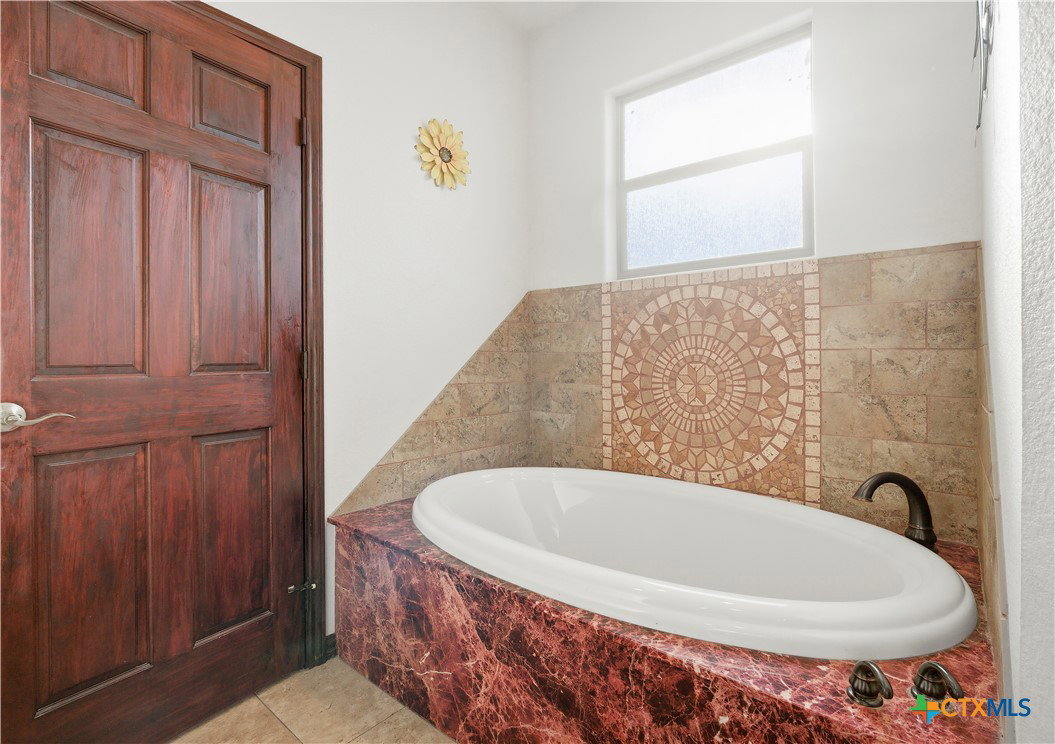
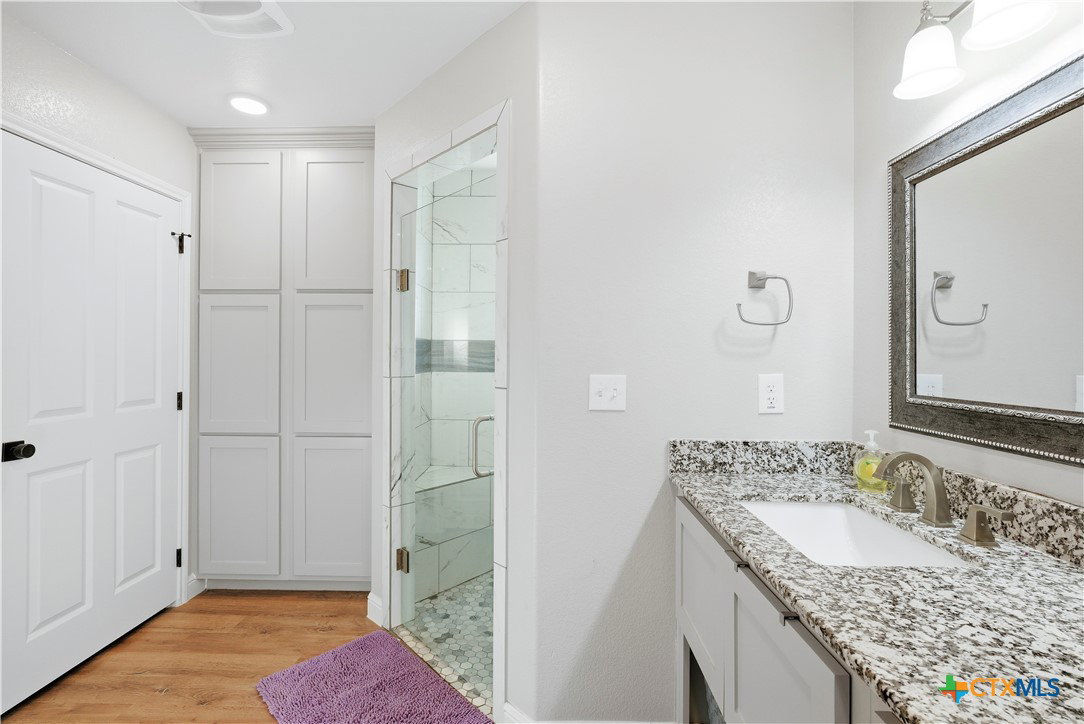
A rare opportunity to own a true family compound in the heart of Harker Heights! Situated on 1.4 sprawling acres, this unique property offers two separate homes, making it ideal for multi-generational living, guest accommodations, or rental income. The original residence, built in 2010, provides timeless comfort and established charm, while the newer farmhouse-style home built in 2021 delivers modern finishes, fresh design, and today’s most desired aesthetic. Together, they create the perfect balance of character and contemporary living. Enjoy a private backyard setting with no rear neighbors at this time, offering peaceful views, space to roam, and endless possibilities for outdoor entertaining, gardens, or future improvements. The expansive lot allows room for everyone to spread out while still enjoying the convenience of being close to town. Centrally located near FM 2410, with easy access to shopping, dining, and major routes, and just minutes from Nolanville Elementary, this property combines privacy, flexibility, and location—a truly rare find in today’s market. Whether you’re looking for space for extended family, a live-in investment opportunity, or a one-of-a-kind property with room to grow, this Harker Heights compound checks every box.
/u.realgeeks.media/blessedproperty/logo-detail.png)
Additional Information
- Interior Features
- Ceiling Fan(s), Separate Shower, Walk-In Closet(s), Kitchen Island, Kitchen/Family Room Combo, Kitchen/Dining Combo, Pantry, Solid Surface Counters, Walk-In Pantry
- Exterior Features
- Private Yard
- Property Description
- Traditional
- Flooring
- Combination, Ceramic Tile, Tile
- Appliances
- Double Oven, Dishwasher, Disposal, Multiple Water Heaters
- Heating
- Multiple Heating Units
- Air Conditioning
- 2 Units
- Stories
- 1
- Levels
- One, Two, Other
- Roof
- Composition, Shingle
- Foundation
- Slab
- Pool Type
- None
- Parking Features
- Attached Carport, Attached, Garage
- Garage Spaces
- 2
- School District
- Killeen ISD
- View
- None
Mortgage Calculator
Courtesy of All City Real Estate Ltd. Co