32140 Mustang Hill, Bulverde, TX 78163
- $550,000
- 4
- BD
- 4
- BA
- 3,316
- SqFt












- List Price
- $550,000
- Status
- ACTIVE
- Days on Market
- 251
- Price Change
- ▼ $5,000 1780601476
- MLS#
- 600018
- Subtype
- Residential
- Style
- Contemporary/Modern
- Architectural Style
- Contemporary/Modern
- Year Built
- 2020
- Bedrooms
- 4
- Bathrooms
- 4
- Full Baths
- 3
- Half Baths
- 1
- Living Area
- 3,316
- Acres
- 0.24
- Subdivision
- Johnson Ranch North 1
- Neighborhood
- Johnson Ranch North 1
Property Description
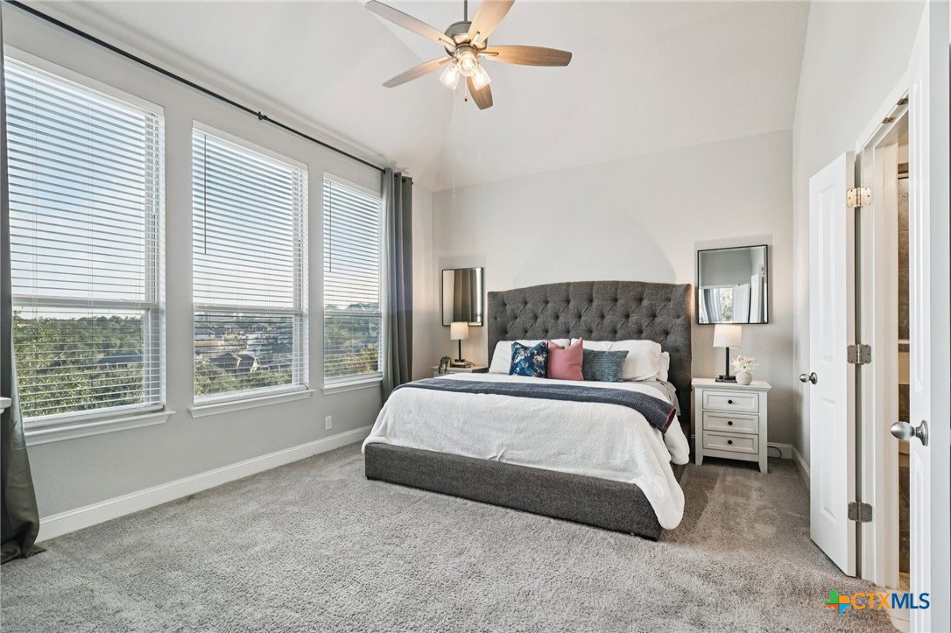
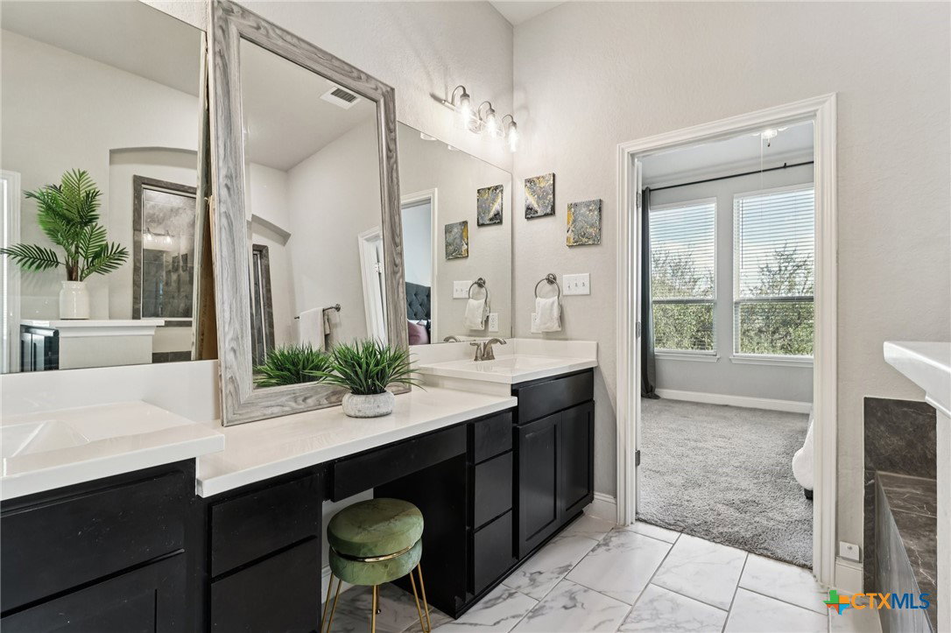
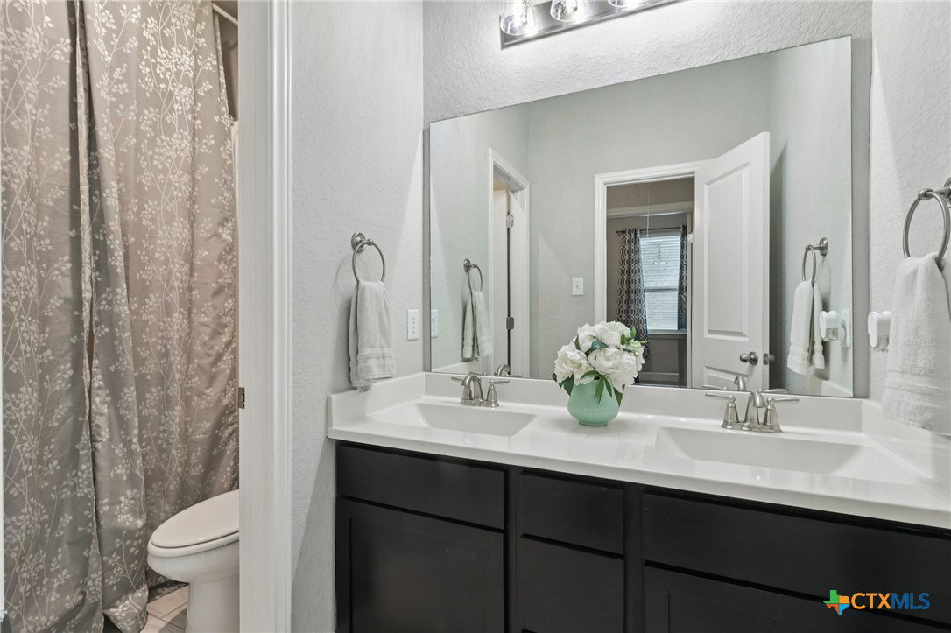
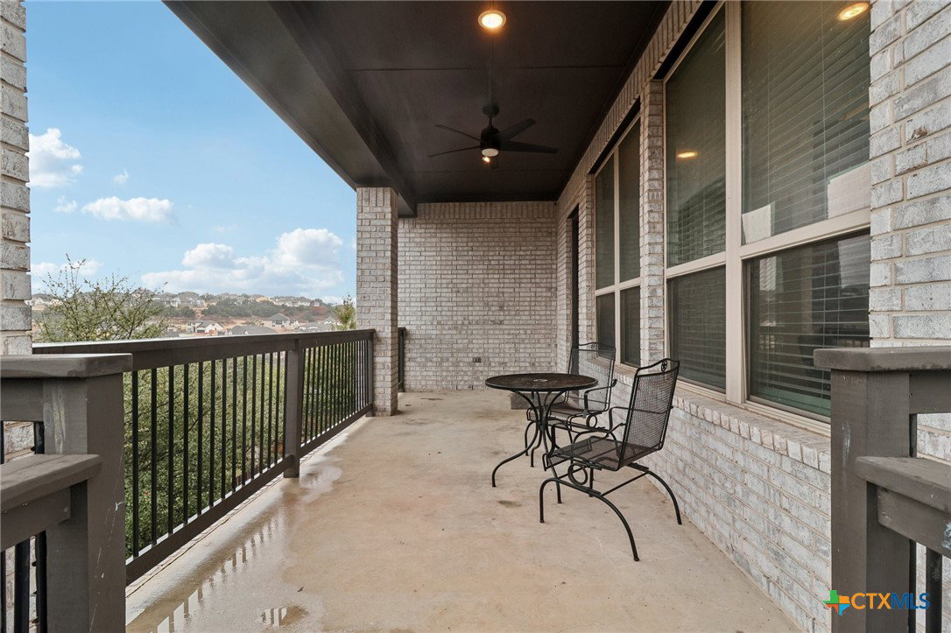
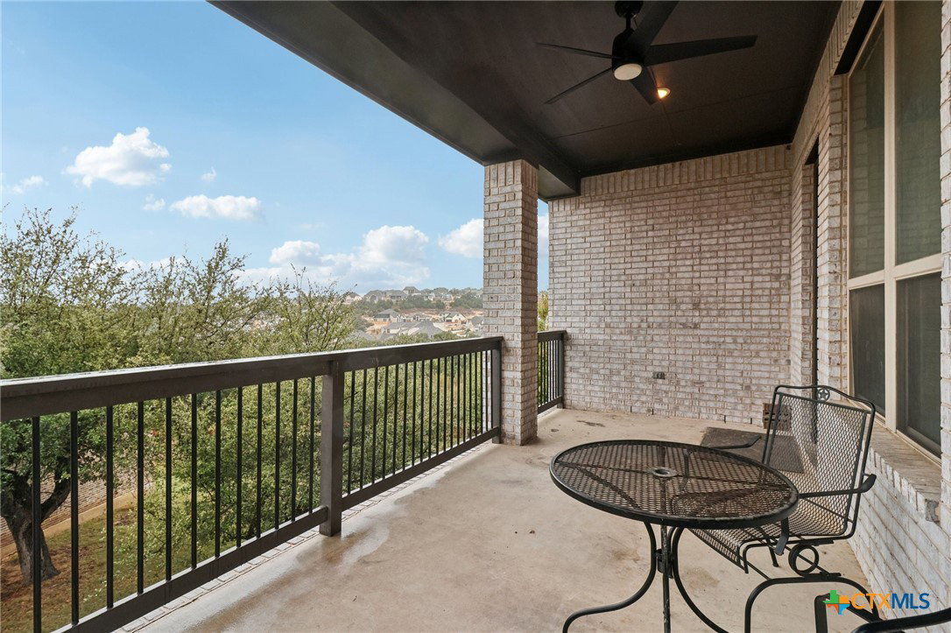
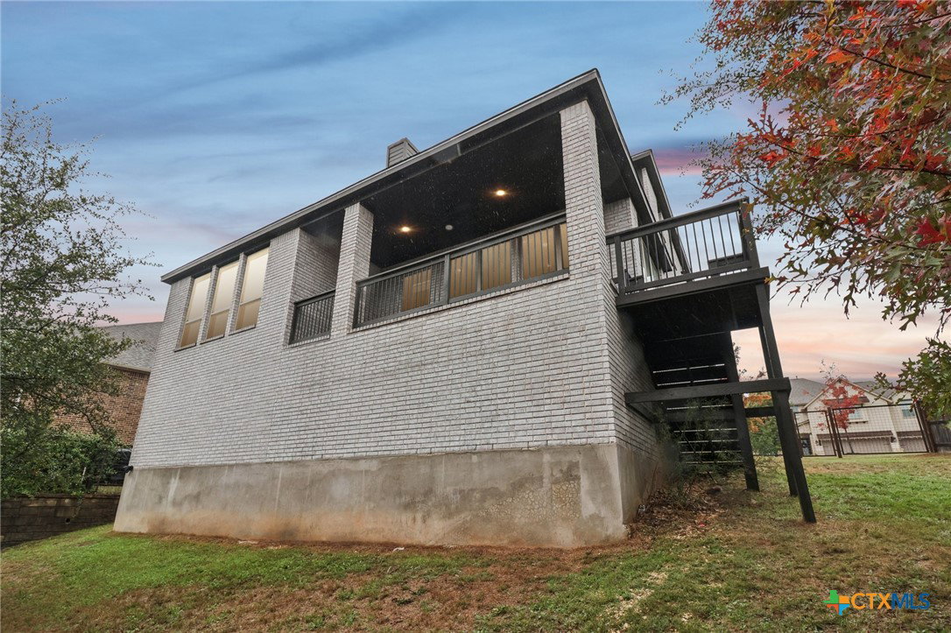
Now offered at $550,000 with a rare VA assumable loan at just 2.75% interest rate, this beautifully maintained home in the highly sought-after gated Johnson Ranch community presents an exceptional opportunity for qualified buyers. Recent updates include professionally cleaned carpets and flooring, along with fresh paint throughout the entire first floor, making this home move-in ready. Filled with natural light, the spacious open-concept floor plan is designed for both comfortable everyday living and effortless entertaining. The kitchen offers abundant cabinetry, generous counter space, and seamless flow into the dining and living areas, creating the perfect gathering space for family and friends. The privately situated primary suite is located on the main level and features a well-appointed bath and spacious walk-in closet. Also downstairs are a dedicated office, formal dining room, and a secondary bedroom with a nearby full bath, providing flexibility for guests or multi-generational living. Upstairs, you'll find an impressive game room, loft area, and dedicated media room, along with two additional bedrooms, a full bath, and an additional half bath, offering plenty of room for everyone to spread out and enjoy. Step outside to enjoy the covered patio and balcony overlooking a nearly quarter-acre backyard, providing ample space for outdoor entertaining, play, or relaxation. Residents of Johnson Ranch enjoy outstanding community amenities, including a pool, park, and convenient access to Highway 281, shopping, dining, and the highly acclaimed Comal ISD schools. In Short, This is The One!! Schedule your showing today!
/u.realgeeks.media/blessedproperty/logo-detail.png)
Additional Information
- Interior Features
- Ceiling Fan(s), Chandelier, Separate/Formal Dining Room, Double Vanity, Entrance Foyer, Garden Tub/Roman Tub, High Ceilings, Home Office, Primary Downstairs, Multiple Dining Areas, Main Level Primary, Split Bedrooms, Separate Shower, Walk-In Closet(s), Breakfast Bar, Kitchen Island, Kitchen/Family Room Combo, Pantry
- Exterior Features
- Balcony, Porch, Private Yard
- Property Description
- Contemporary/Modern
- Flooring
- Carpet, Ceramic Tile, Wood
- Appliances
- Dishwasher, Gas Cooktop, Disposal, Oven, Cooktop, Microwave
- Heating
- Central, Multiple Heating Units, Natural Gas
- Air Conditioning
- Central Air, Electric, 2 Units
- Stories
- 2
- Levels
- Two
- Roof
- Composition, Shingle
- Foundation
- Slab
- Pool Type
- Community, None
- Parking Features
- Attached, Garage
- Garage Spaces
- 2
- School District
- Comal ISD
- Elementary School
- Johnson Ranch Elementary
- Middle School
- Smithson Valley
- High School
- Smithson Valley
- View
- None
Mortgage Calculator
Courtesy of RE/MAX Unity