156 Covered Bridge Trail, Liberty Hill, TX 78642
- $509,990
- 4
- BD
- 3
- BA
- 2,634
- SqFt




- List Price
- $509,990
- Status
- ACTIVE
- Days on Market
- 255
- Price Change
- ▲ $10,000 1782524466
- MLS#
- 597949
- Subtype
- Residential
- Style
- Traditional
- Architectural Style
- Traditional
- Year Built
- 2025
- Bedrooms
- 4
- Bathrooms
- 3
- Full Baths
- 3
- Living Area
- 2,634
- Acres
- 0.14
- Subdivision
- Santa Rita Ranch
- Neighborhood
- Santa Rita Ranch
Property Description
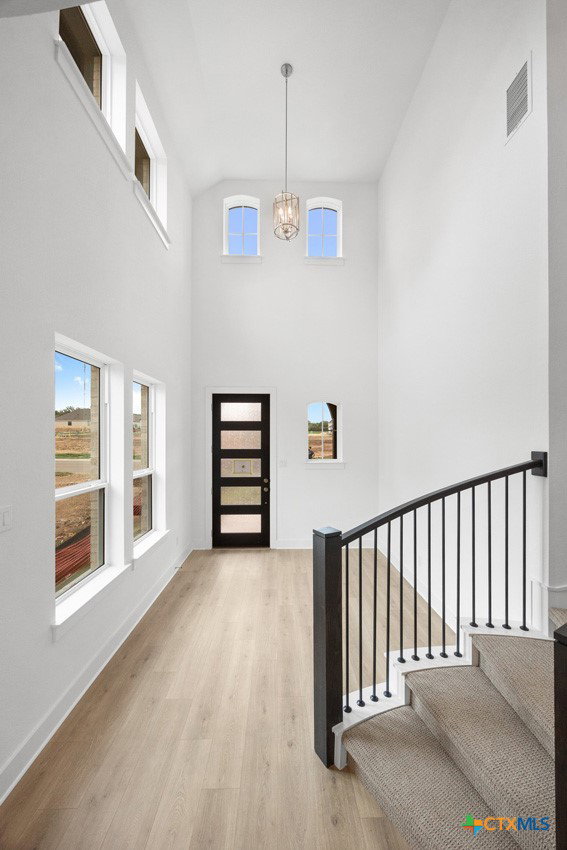
Built by award-winning Highland Homes, the popular Livingston is a well-appointed two-story home featuring a functional layout ideal for modern living, blending comfort with contemporary style. Upon entering the home, a beautiful spiral staircase and soaring ceilings set the tone for the thoughtful design throughout. The primary suite is located at the rear of the home, offering privacy with an ensuite bathroom and walk-in closet. Upstairs, two additional bedrooms share a full bathroom and open to a cozy loft space --perfect for a study nook, media area, or casual lounge. The designer, gourmet kitchen features built-in stainless-steel appliances as well as a 36-inch gas cooktop with stainless steel vent hood. This brand new home features a primary bath with a separate shower and freestanding tub, tankless water heater and full sod and sprinkler system! The included Highland home warranty provides additional buyer peace of mind. Resort style amenities such as pools, fitness center, walking trails and pickleball courts are located within a few miles of this stunning home. Ready for immediate move-in! Schedule your tour today!
/u.realgeeks.media/blessedproperty/logo-detail.png)
Additional Information
- Interior Features
- Ceiling Fan(s), Carbon Monoxide Detector, Double Vanity, Eat-in Kitchen, Garden Tub/Roman Tub, Open Floorplan, Pantry, Recessed Lighting, Wired for Data, Kitchen Island
- Exterior Features
- Covered Patio, None
- HOA Fee
- $1,272
- Property Description
- Traditional
- Flooring
- Carpet, Laminate, Tile
- Appliances
- Dishwasher, Gas Cooktop, Disposal, Gas Water Heater, Oven, Plumbed For Ice Maker, Range Hood, Tankless Water Heater, Vented Exhaust Fan, Some Gas Appliances, Built-In Oven, Cooktop, Microwave
- Heating
- Central, Natural Gas
- Air Conditioning
- Central Air, Electric
- Stories
- 2
- Levels
- Two
- Roof
- Composition, Shingle
- Foundation
- Slab
- Pool Type
- Community, In Ground
- Parking Features
- Attached, Door-Single, Garage, Garage Door Opener
- Garage Spaces
- 2
- School District
- Liberty Hill ISD
- Middle School
- Santa Rita Elementary School
- High School
- Libery Hill High School School
- View
- None
Mortgage Calculator
Courtesy of Highland Homes Realty