4007 Turning Leaf Drive, Nolanville, TX 76559
- $657,500
- 5
- BD
- 3
- BA
- 2,374
- SqFt






- List Price
- $657,500
- Status
- ACTIVE
- Days on Market
- 273
- Price Change
- ▼ $1,500 1770434768
- MLS#
- 596364
- Subtype
- Residential
- Style
- Contemporary/Modern
- Architectural Style
- Contemporary/Modern
- Year Built
- 2022
- Bedrooms
- 5
- Bathrooms
- 3
- Full Baths
- 3
- Living Area
- 2,374
- Acres
- 0.67
- Subdivision
- Bella Charca Ph Viii
- Neighborhood
- Bella Charca Ph Viii
Property Description
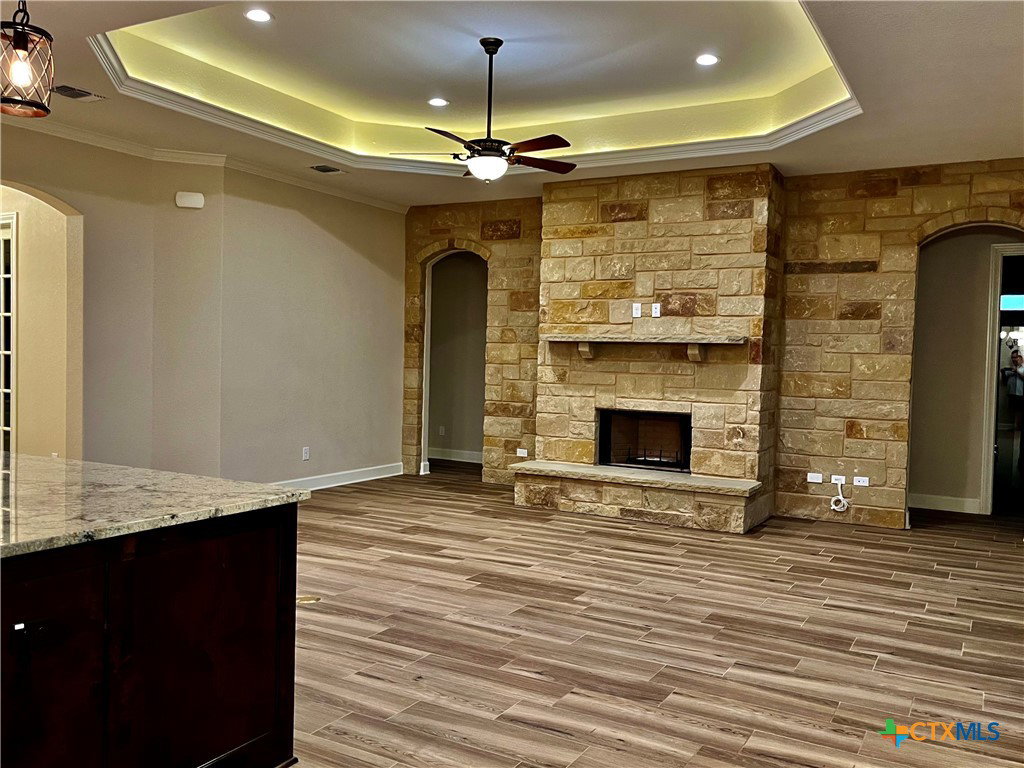
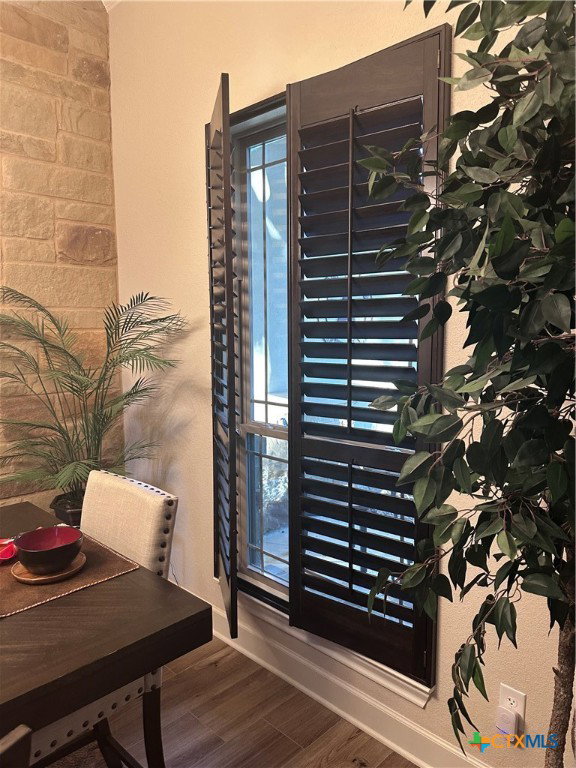
Welcome to 4007 Turning Leaf Drive Luxury living meets everyday comfort in this beautifully appointed home by Parade-of-Homes award-winning Alethium Star Homes. Located in the exclusive, gated Bella Charca community, this 4-bedroom, 3-bath residence spans 2,397 sq. ft. and delivers exceptional design, energy-efficient construction, and thoughtful upgrades throughout with this custom home. Step inside to a grand foyer that leads into an open-concept living space filled with natural light. Large windows showcase a serene backyard view, while a wood-burning fireplace and elegant crown molding set the tone for relaxed sophistication. The kitchen is a showstopper, featuring granite countertops, stainless steel appliances, custom alder wood cabinetry, a big pantry, and a generous island that anchors both casual and formal dining areas. Enjoy seamless indoor-outdoor living from your covered patio, fully equipped with a built-in grill, refrigerator, sink, and storage—perfect for weekend cookouts and entertaining under the Texas sky. The primary suite offers a private sanctuary with a garden tub, walk-in tiled shower with dual shower heads, and double vanities topped in granite. A well-designed suite provides comfort and easy access to the pool, privacy for extended guests with a jack and jill, while the additional bedroom features a great layout for a theater or regular room. This home is built for efficiency and comfort with tons of energy efficiency included. Outdoors, enjoy a fully sodded and irrigated yard, landscape lighting, privacy fencing and a separate area to enjoy open to the back with no fencing, Front entry and pool side as well as the extra spacious 3-car garage offer a professionally installed floor coating. Minutes from Fort Cavazos, and offering quick access to I-14, schools, shopping, and dining—this exceptional home delivers luxury, convenience, and lasting value in one of the area’s most desirable neighborhoods.
/u.realgeeks.media/blessedproperty/logo-detail.png)
Additional Information
- Interior Features
- Built-in Features, Ceiling Fan(s), Crown Molding, Dining Area, Separate/Formal Dining Room, Double Vanity, Garden Tub/Roman Tub, High Ceilings, Home Office, Open Floorplan, Pull Down Attic Stairs, Split Bedrooms, Separate Shower, Track Lighting, Wired for Data, Walk-In Closet(s), Wired for Sound, Window Treatments, Breakfast Area, Custom Cabinets, Granite Counters
- Exterior Features
- Gas Grill, Outdoor Grill, Outdoor Kitchen, Porch, Private Yard, Rain Gutters, Security Lighting
- HOA Fee
- $450
- Property Description
- Contemporary/Modern
- Flooring
- Ceramic Tile, Marble
- Appliances
- Double Oven, Dishwasher, Gas Cooktop, Gas Water Heater, Vented Exhaust Fan, Built-In Oven, Microwave, Water Softener Owned
- Heating
- Central, Fireplace(s), Wall Furnace
- Air Conditioning
- Central Air, 1 Unit
- Stories
- 1
- Levels
- One
- Roof
- Composition, Shingle
- Foundation
- Slab
- Pool
- Yes
- Pool Type
- ENERGY STAR Qualified pool pump, Fenced, Fiberglass, Filtered, In Ground, Outdoor Pool, Pool Cover, Private
- Garage Spaces
- 3
- School District
- Killeen ISD
- Elementary School
- Nolanville Elementary School
- Middle School
- Nolan Middle School
- High School
- Harker Heights High School
- View
- Trees/Woods, Pool
Mortgage Calculator
Courtesy of Texas Premier Realty