2546 Cowgirl Trail, Belton, TX 76513
- $338,500
- 4
- BD
- 2
- BA
- 1,811
- SqFt










- List Price
- $338,500
- Status
- ACTIVE
- Days on Market
- 332
- Price Change
- ▲ $7,000 1768016632
- MLS#
- 595848
- Subtype
- Residential
- Style
- Traditional
- Architectural Style
- Traditional
- Year Built
- 2025
- Bedrooms
- 4
- Bathrooms
- 2
- Full Baths
- 2
- Living Area
- 1,811
- Acres
- 0.17
- Subdivision
- Hubbard Branch
- Neighborhood
- Hubbard Branch
Property Description
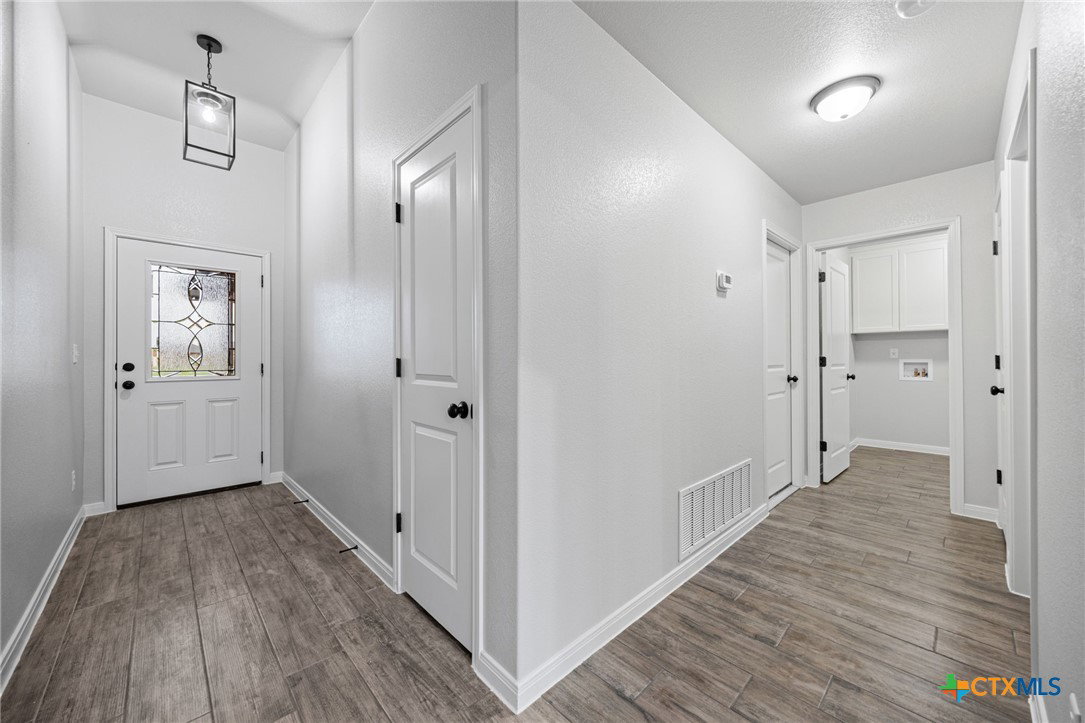
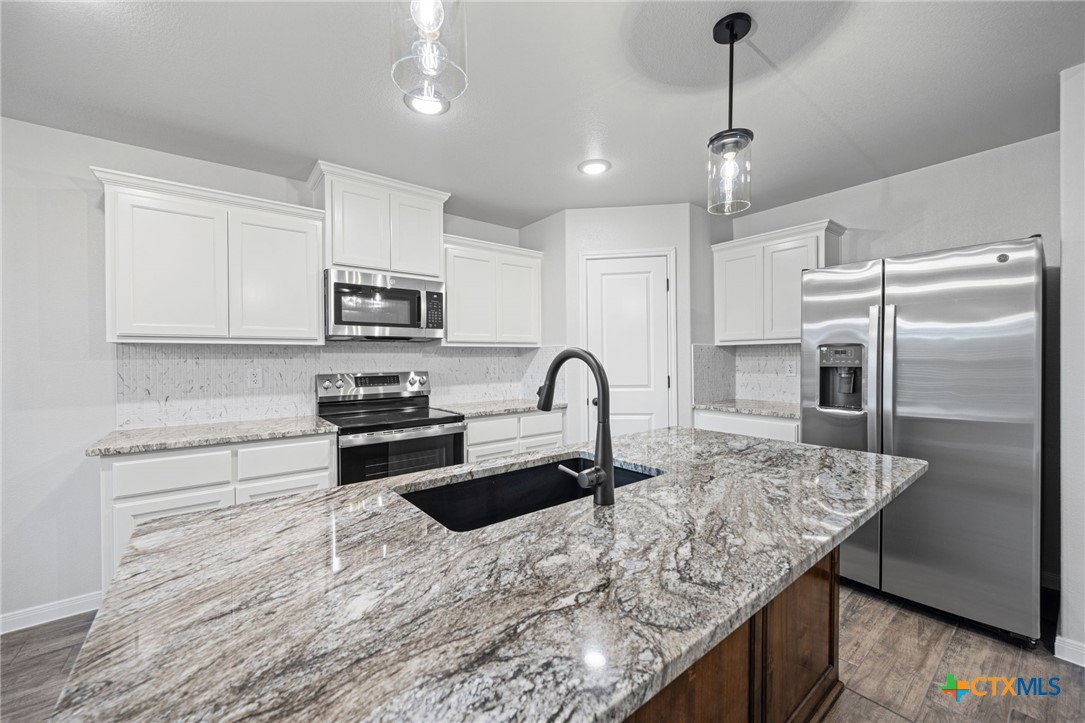
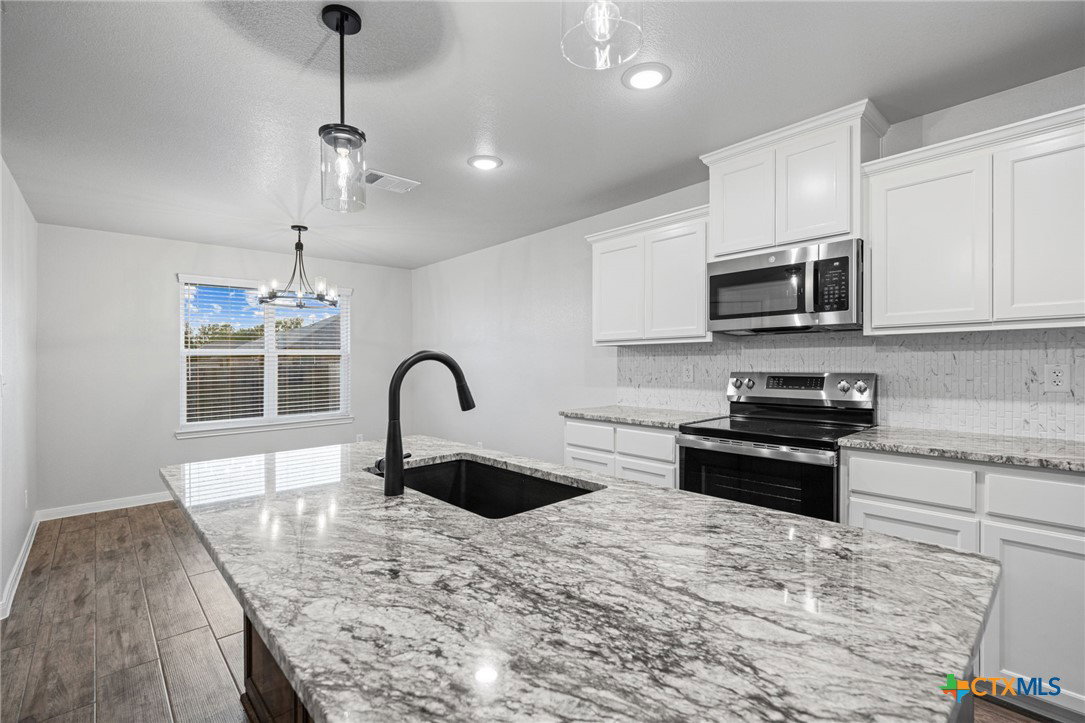
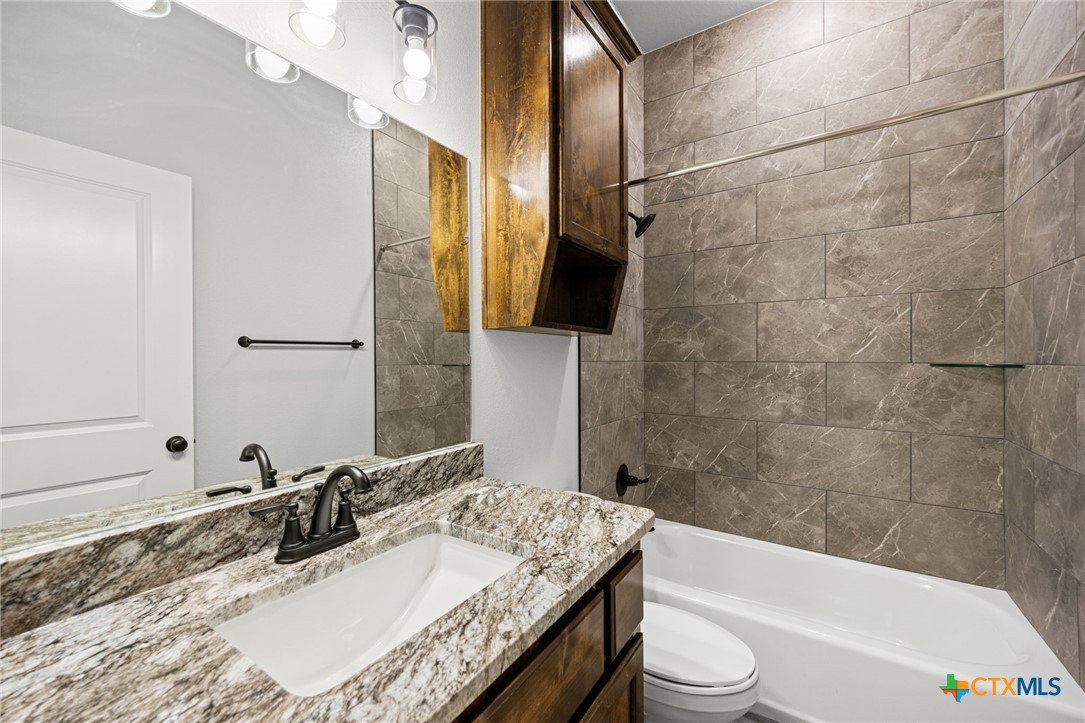
Welcome to 2546 Cowgirl Trail in Belton, Tx! Jubilee Homes is out in the Hubbard Branch subdivision bringing homes to market that are "Built to Appreciate". This 1811 sqft floor plan has a spacious living room with high ceilings and an entertainer's open concept kitchen/dining area. What can you do with 4 bedrooms and 2 full bathrooms? Features-Ceramic tile floors throughout, ceiling fans and window treatments in all rooms, stainless steel GE appliances(including fridge), and much more.... Call your local REALTOR® today and ask about all the great incentives on this home. Jubilee Homes, since 1987.
/u.realgeeks.media/blessedproperty/logo-detail.png)
Additional Information
- Interior Features
- Attic, Built-in Features, Ceiling Fan(s), Double Vanity, Garden Tub/Roman Tub, High Ceilings, Multiple Closets, Open Floorplan, Pull Down Attic Stairs, Stone Counters, Recessed Lighting, Storage, Separate Shower, Walk-In Closet(s), Breakfast Area, Custom Cabinets, Granite Counters, Kitchen Island, Kitchen/Family Room Combo, Kitchen/Dining Combo, Pantry
- Exterior Features
- Covered Patio
- HOA Fee
- $250
- Property Description
- Traditional
- Flooring
- Ceramic Tile
- Appliances
- Dishwasher, Electric Range, Electric Water Heater, Disposal, Ice Maker, Oven, Refrigerator, Water Heater, Some Electric Appliances, Microwave, Range
- Heating
- Central, Electric, Heat Pump
- Air Conditioning
- Central Air, Electric, Heat Pump, 1 Unit
- Stories
- 1
- Levels
- One
- Roof
- Composition, Shingle
- Foundation
- Slab
- Pool Type
- None
- Parking Features
- Garage Faces Front
- Garage Spaces
- 2
- School District
- Belton ISD
- View
- None
Mortgage Calculator
Courtesy of eXp Realty LLC