724 Eagle Crest Drive, Salado, TX 76571
- $415,000
- 3
- BD
- 2
- BA
- 1,954
- SqFt










- List Price
- $415,000
- Status
- ACTIVE
- Days on Market
- 285
- Price Change
- ▼ $9,000 1778120303
- MLS#
- 595407
- Subtype
- Residential
- Style
- Traditional
- Architectural Style
- Traditional
- Year Built
- 2025
- Bedrooms
- 3
- Bathrooms
- 2
- Full Baths
- 2
- Living Area
- 1,954
- Acres
- 0.22
- Subdivision
- Eagle Heights
- Neighborhood
- Eagle Heights
Property Description
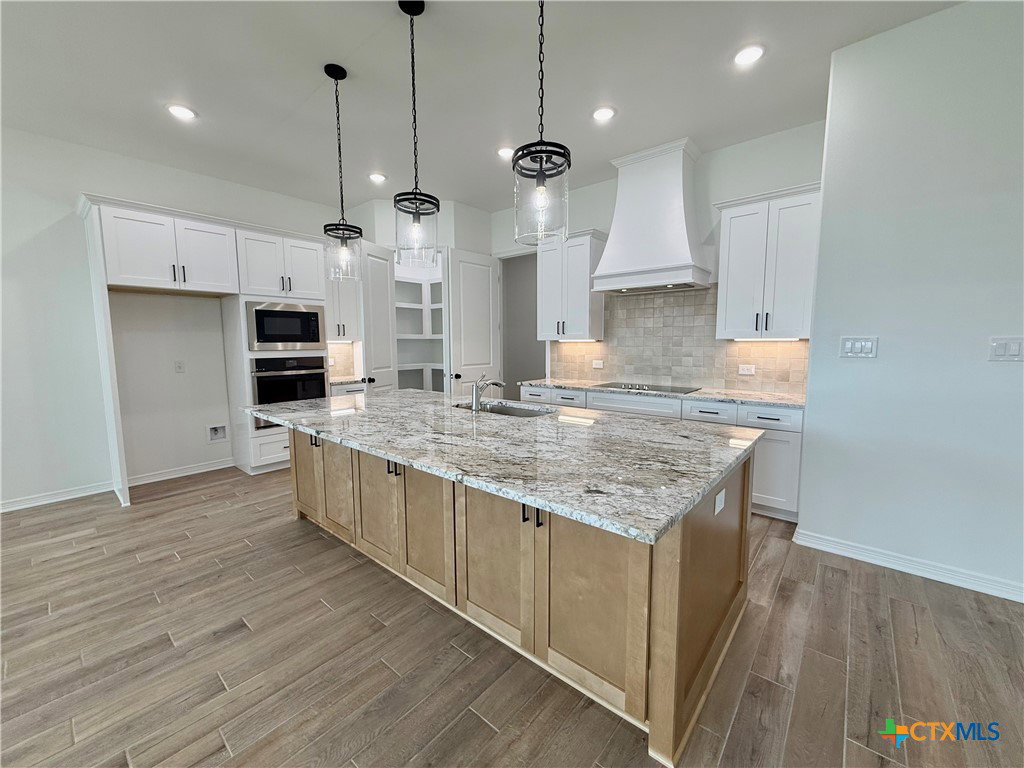
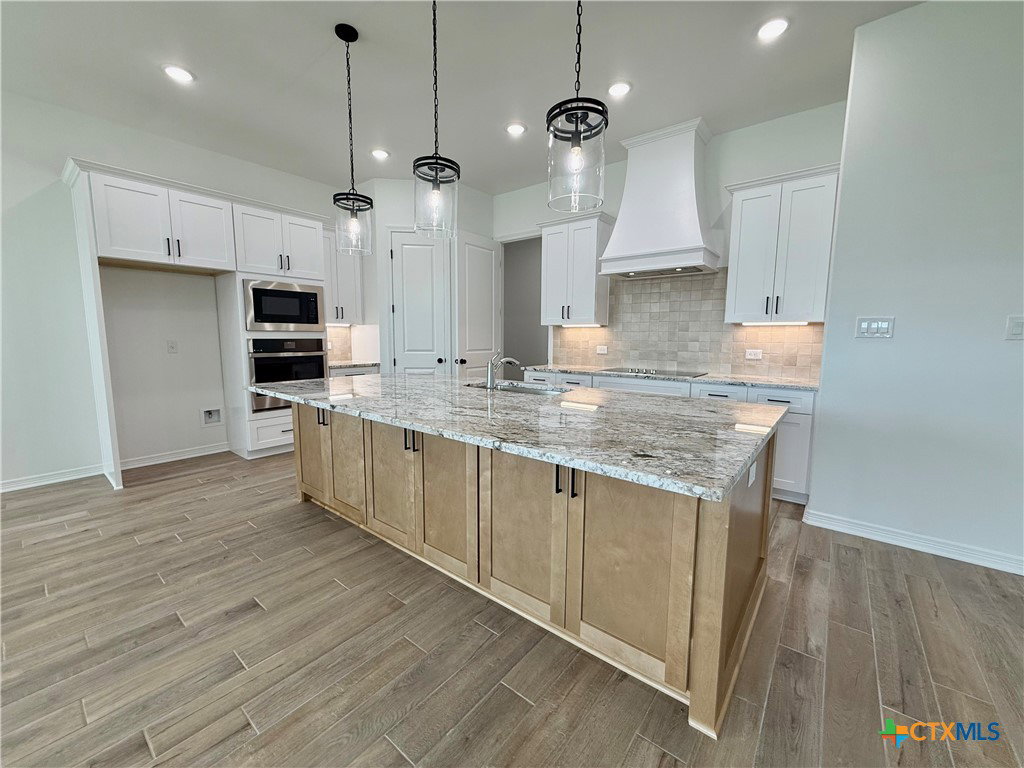
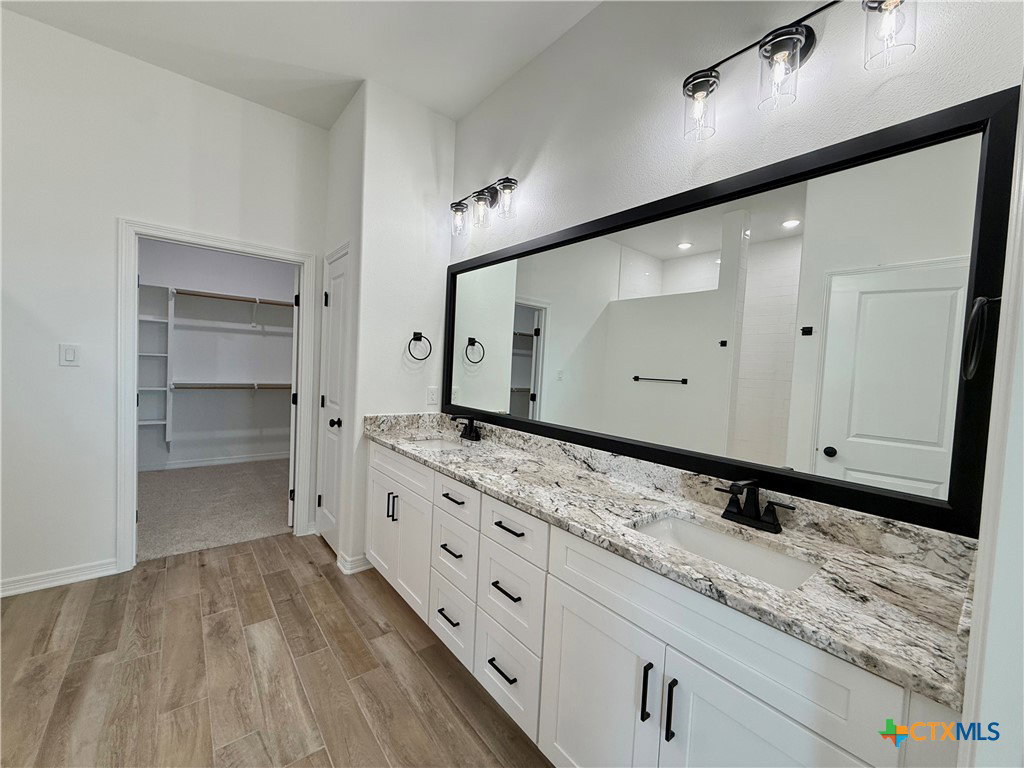
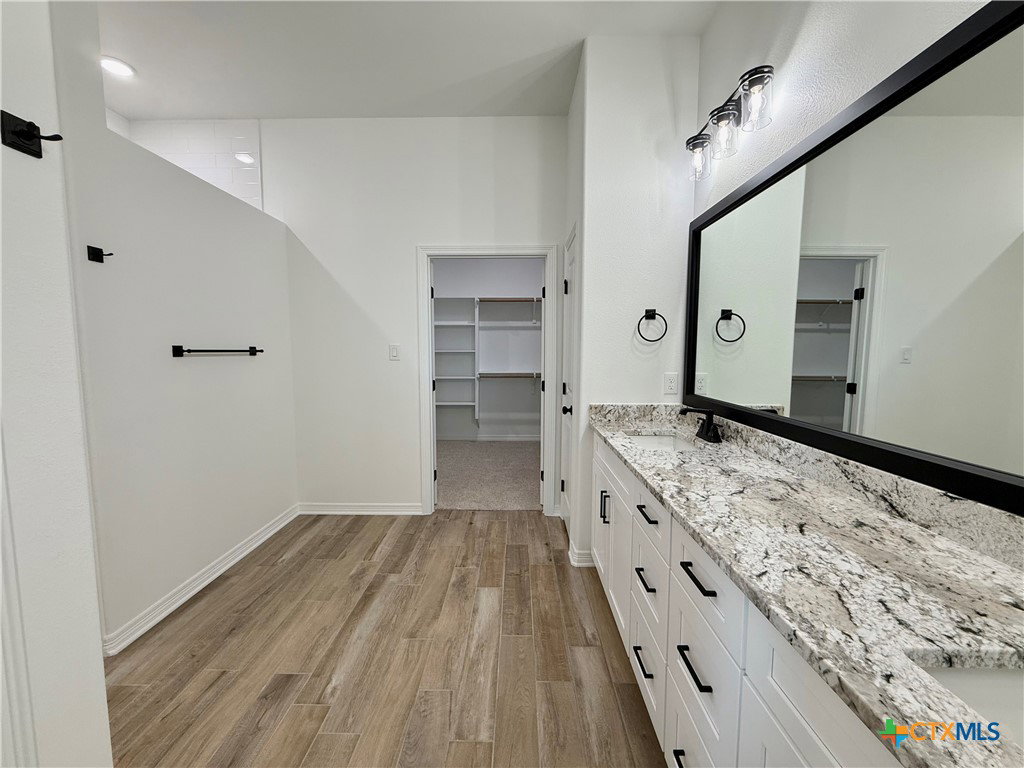
Elegant 3BR Bartlett Plan – Comfort & Style Combined This charming 3-bedroom, 2-bath home features an open-concept layout with a spacious kitchen perfect for everyday living and entertaining. The master suite offers a vaulted ceiling, a large walk-in closet, and a luxurious bathroom with a zero-threshold shower. High-end finishes include soft-close cabinetry, wood-look tile flooring, ceiling fans, and energy-efficient spray foam insulation. Eagle Heights offers a community pool and Pickleball Court, close proximity to schools, shopping, and restaurants, and easy access to I-35.
/u.realgeeks.media/blessedproperty/logo-detail.png)
Additional Information
- Interior Features
- Beamed Ceilings, Built-in Features, Ceiling Fan(s), Double Vanity, Entrance Foyer, High Ceilings, Living/Dining Room, Open Floorplan, Pull Down Attic Stairs, Recessed Lighting, Split Bedrooms, Shower Only, Separate Shower, Tub Shower, Vaulted Ceiling(s), Walk-In Closet(s), Custom Cabinets, Granite Counters, Kitchen Island, Kitchen/Family Room Combo, Kitchen/Dining Combo
- Exterior Features
- Covered Patio, Porch
- HOA Fee
- $500
- Property Description
- Traditional
- Flooring
- Carpet, Ceramic Tile
- Appliances
- Dishwasher, Electric Cooktop, Electric Water Heater, Disposal, Oven, Plumbed For Ice Maker, Range Hood, Vented Exhaust Fan, Some Electric Appliances, Built-In Oven, Cooktop, Microwave
- Heating
- Central, Electric
- Air Conditioning
- Central Air, Electric
- Stories
- 1
- Levels
- One
- Roof
- Composition, Shingle
- Foundation
- Slab
- Pool Type
- Community, In Ground
- Garage Spaces
- 2
- School District
- Salado ISD
- View
- None
Mortgage Calculator
Courtesy of Carothers Executive Homes