871 Blackbuck Ridge Drive, Lampasas, TX 76550
- $1,050,000
- 5
- BD
- 5
- BA
- 3,201
- SqFt













- List Price
- $1,050,000
- Status
- ACTIVE
- Days on Market
- 291
- Price Change
- ▼ $100,000 1776983976
- MLS#
- 593975
- Subtype
- Residential
- Style
- Contemporary/Modern
- Architectural Style
- Contemporary/Modern
- Year Built
- 2023
- Bedrooms
- 5
- Bathrooms
- 5
- Full Baths
- 4
- Half Baths
- 1
- Living Area
- 3,201
- Acres
- 5
- Subdivision
- Ranches At Blackbuck Ridge
- Neighborhood
- Ranches At Blackbuck Ridge
Property Description
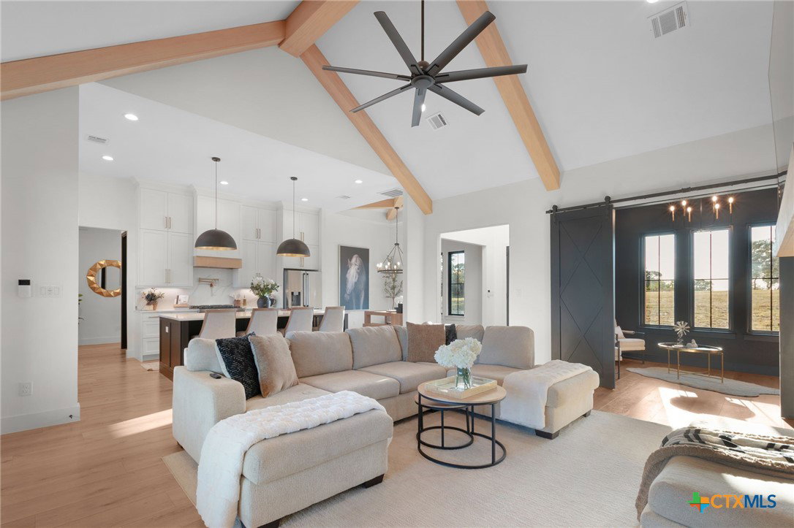
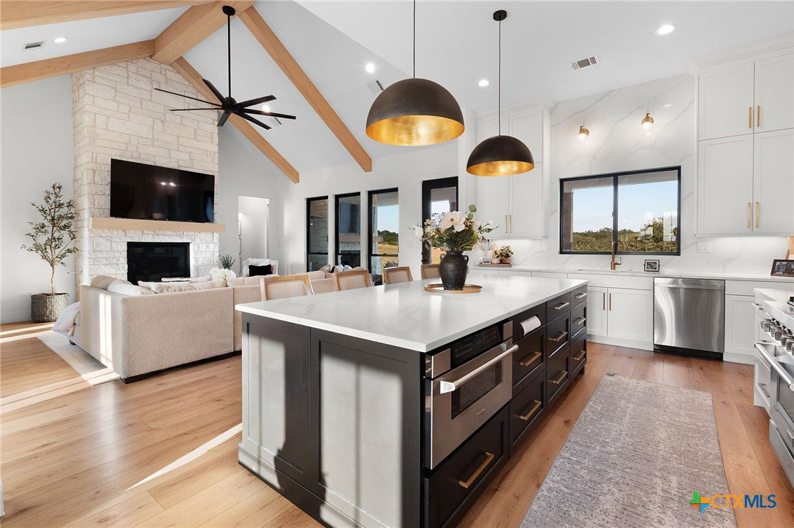
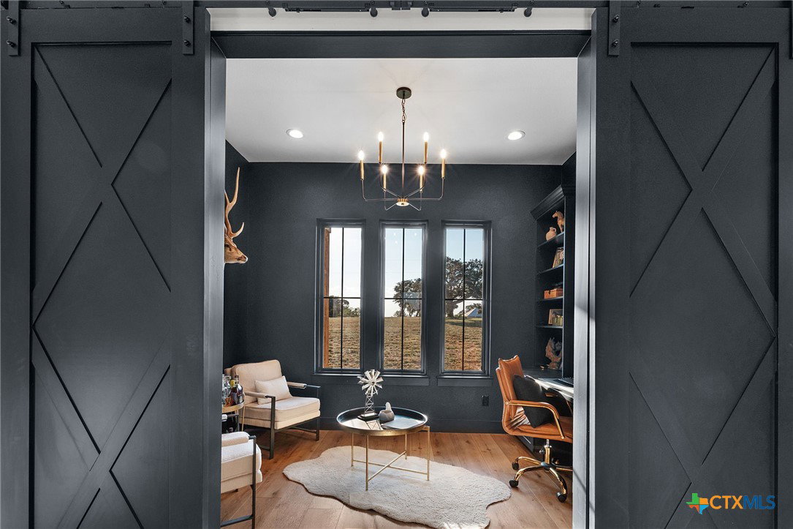
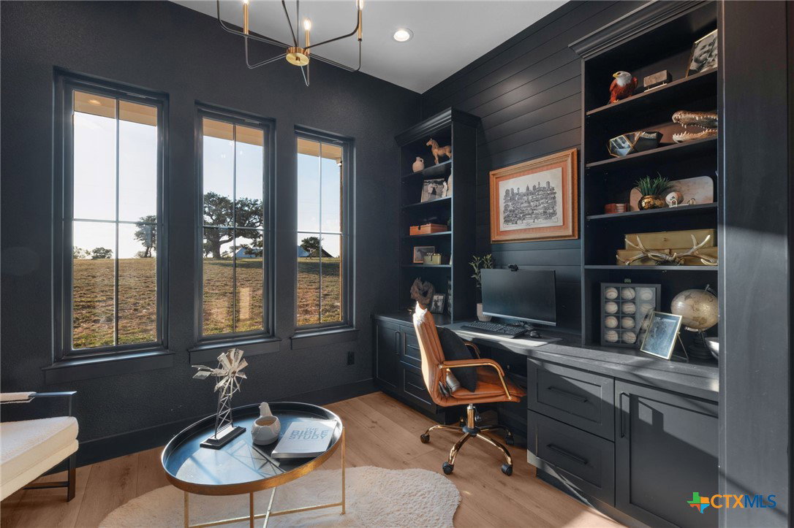
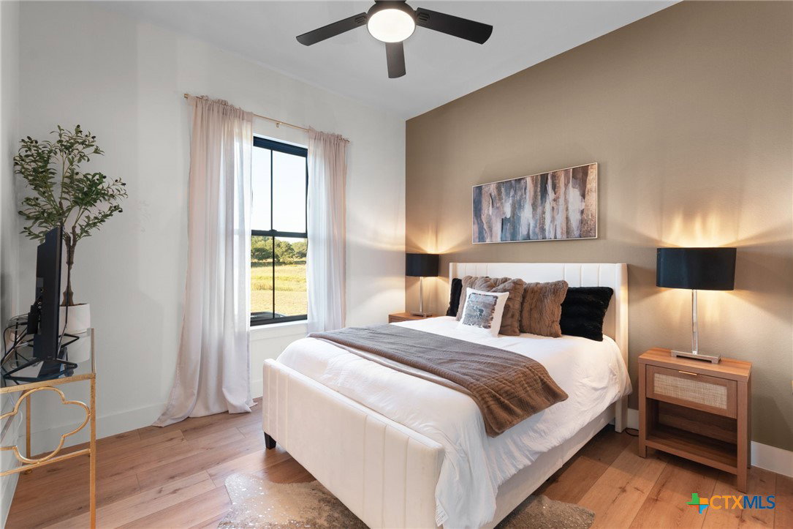
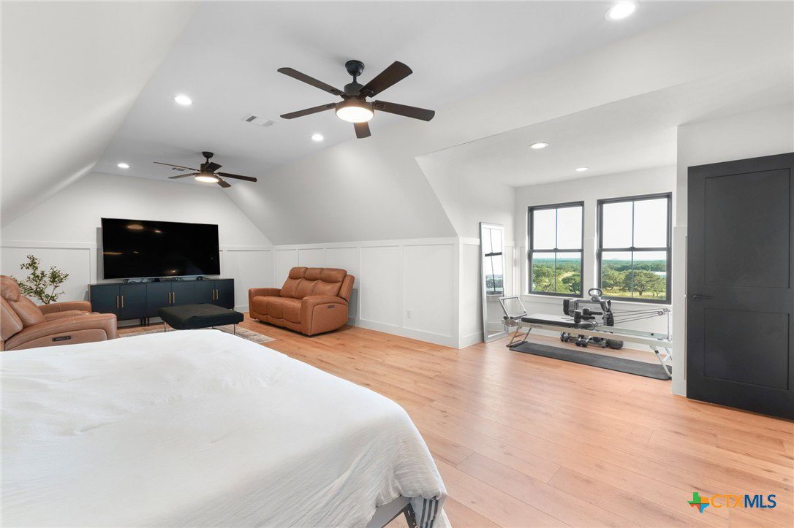
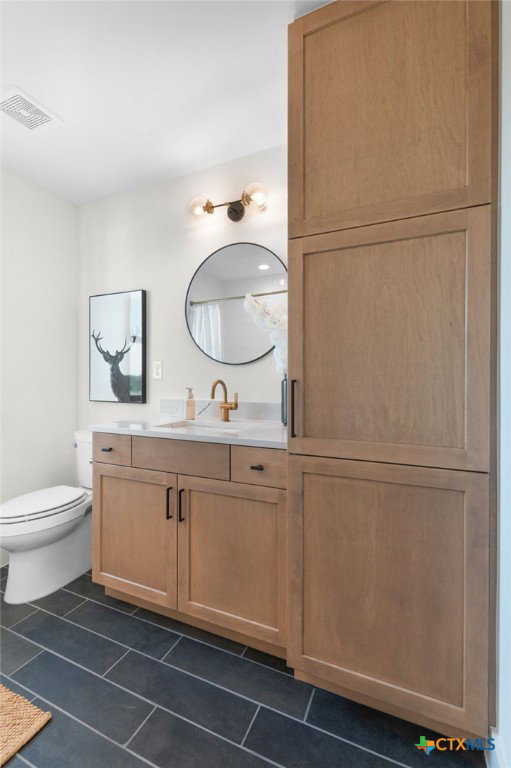
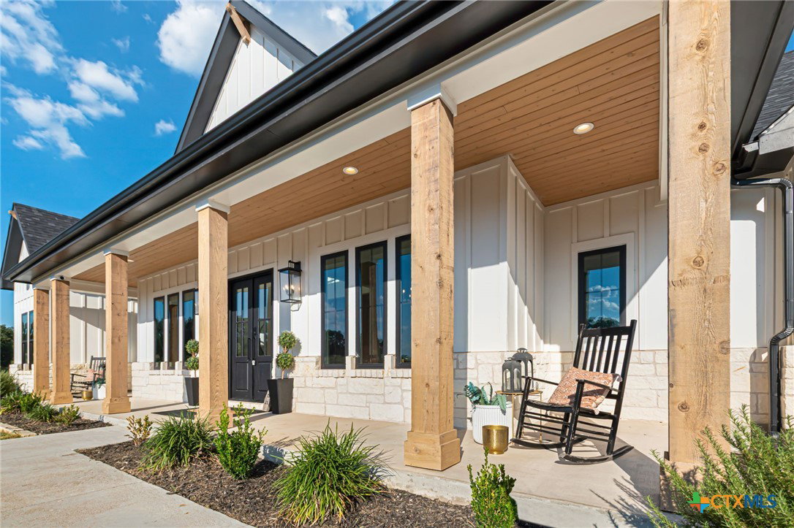
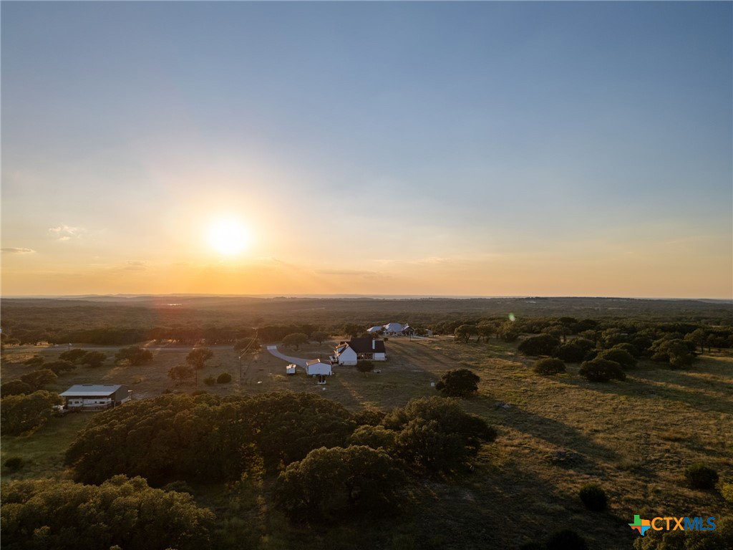
Modern and luxurious, this Jace & Bowen Custom Builders home sits on 5 acres with a wildlife exemption and offers 5 bedrooms and 4.5 bathrooms with exceptional craftsmanship throughout. The grand entryway features soaring 20 foot ceilings, Nu Core luxury vinyl plank flooring, and high beamed ceilings that enhance the open layout. Quartz countertops and backsplash extend through the kitchen and baths, creating a cohesive modern design. The gourmet kitchen highlights quartz surfaces, a large center island, maple cabinetry, and Moen fixtures. ZLINE Energy Star rated appliances include a dual gas/electric range oven, pot filler, automatic microwave drawer, and a vented recirculating hood system. The primary bath features a mirrored barn door entry, dual vanities with quartz counters, a spacious walk in quartz shower with handheld sprayer, and a soaking tub accented by a chandelier and wall mounted TV. The adjoining walk in closet offers custom built ins. A dedicated office with stunning built ins provides an elegant workspace. Anderson 100 Series windows with Fibrex frames fill the home with natural light. The upstairs loft with full bath offers flexibility for an additional bedroom or living area. The insulated three car garage includes a sauna, storage, and an acclimatized room with cooled walk-in space. A 500 gallon underground propane tank and 3,000 gallon water storage tank add efficiency. Outdoor living features a covered back porch with gas log fireplace plumbed for an outdoor kitchen, a large backyard currently being fenced in, and a barn with electricity.
/u.realgeeks.media/blessedproperty/logo-detail.png)
Additional Information
- Interior Features
- Beamed Ceilings, Bookcases, Built-in Features, Ceiling Fan(s), Chandelier, Double Vanity, Entrance Foyer, High Ceilings, Home Office, In-Law Floorplan, Primary Downstairs, Multiple Living Areas, Main Level Primary, Open Floorplan, Pull Down Attic Stairs, Recessed Lighting, Storage, Skylights, Soaking Tub, Sauna, Separate Shower
- Exterior Features
- Other, Porch, Rain Gutters, See Remarks, Fire Pit, Propane Tank - Owned
- HOA Fee
- $50
- Property Description
- Contemporary/Modern
- Flooring
- Vinyl
- Appliances
- Dryer, Dishwasher, Exhaust Fan, Electric Water Heater, Disposal, Gas Range, Refrigerator, Range Hood, Tankless Water Heater, Washer, Some Electric Appliances, Some Gas Appliances, Microwave, Range, Water Softener Owned
- Heating
- Central, Electric, Fireplace(s), Heat Pump, Propane, Multiple Heating Units
- Air Conditioning
- Central Air, Electric, Heat Pump, 3+ Units
- Stories
- 2
- Levels
- Two
- Roof
- Composition, Shingle
- Foundation
- Slab
- Pool Type
- None
- Parking Features
- Attached, Garage, Garage Door Opener, RV Access/Parking, Garage Faces Side
- Garage Spaces
- 3
- School District
- Burnet Consolidated ISD
- Elementary School
- RJ Richy Elementary School
- Middle School
- Burnet Middle School
- High School
- Burnet High School
- View
- None
Mortgage Calculator
Courtesy of eXp Realty LLC