2115 W Hwy 84, Gatesville, TX 76528
- $589,000
- 3
- BD
- 3
- BA
- 3,264
- SqFt




- List Price
- $589,000
- Status
- ACTIVE
- Days on Market
- 306
- Price Change
- ▼ $70,000 1777083337
- MLS#
- 593510
- Subtype
- Residential
- Style
- Traditional
- Architectural Style
- Traditional
- Year Built
- 1986
- Bedrooms
- 3
- Bathrooms
- 3
- Full Baths
- 2
- Half Baths
- 1
- Living Area
- 3,264
- Acres
- 2.98
Property Description
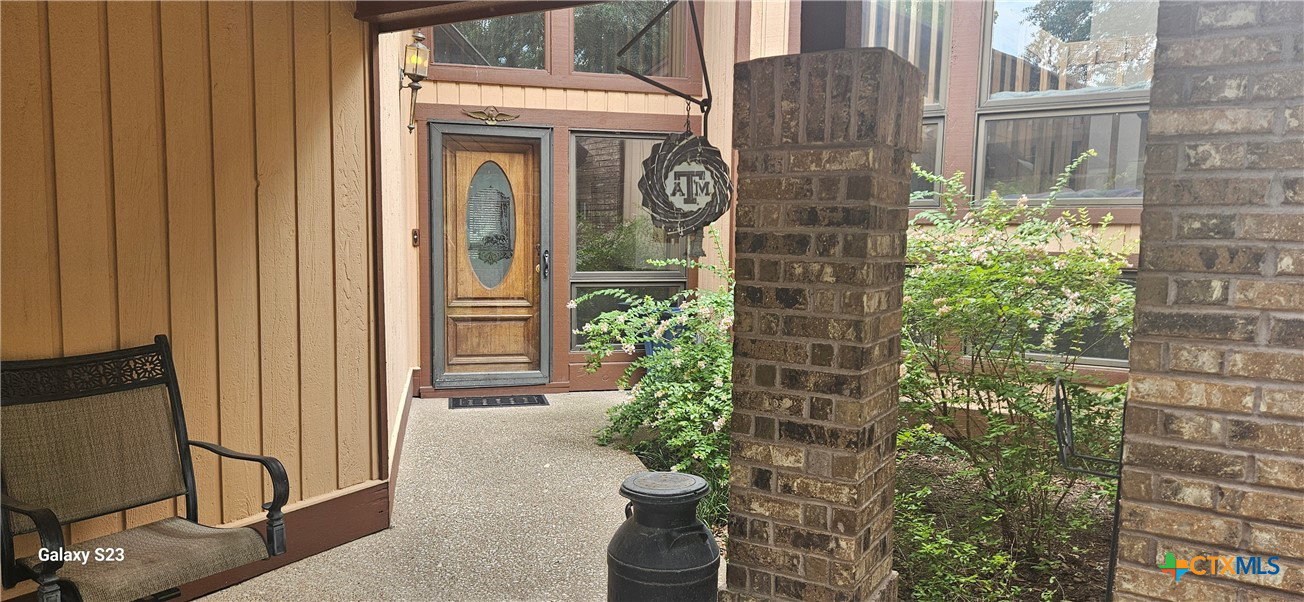
Discover this beautiful, wooded property with a serene valley and creek view, leading up to an architecturally well-built home full of character and thoughtful design. The home has been very well maintained and features 3 bedrooms, 2.5 baths and a spacious family room with custom-built ins. there are also two offices-ideal for working from home or easily converted into an additional bedroom with office space. The kitchen offers a cozy breakfast area with view and custom cabinets and direct access to a large, elegant dining room. Just beyond, a sunroom with full wall of cabinets and a stunning glass display case (open to both rooms) creates the perfect space for entertaining or quiet evenings. Modern wood floors flow throughout, adding warmth and sophistication. Step outside to enjoy a rear private deck with elevated views, perfect for gatherings or relaxation, along with a smaller side deck (shaded all year long) and fenced yard with small storage building. The roof is less than a year old for peace of mind. Outside there is also, a large workshop and an RV pad with 50-amp electric hookup and water and septic connection. Convenient location-just 1/4 mile to hospital, assisted living and a nursing home and only 1.5 miles from historic Coryell County Courthouse and downtown Gatesville. Schools are close with school bus access if needed. This home is filled with beauty, comfort and special touches that will bring joy for years to come.
/u.realgeeks.media/blessedproperty/logo-detail.png)
Additional Information
- Interior Features
- Attic, Beamed Ceilings, Bookcases, Built-in Features, Ceiling Fan(s), Cathedral Ceiling(s), Dining Area, Coffered Ceiling(s), Separate/Formal Dining Room, Double Vanity, High Ceilings, His and Hers Closets, Home Office, Kitchen/Dining Combo, Primary Downstairs, Multiple Living Areas, Main Level Primary, Multiple Closets, Pull Down Attic Stairs, Recessed Lighting, Soaking Tub
- Exterior Features
- Rain Gutters, Storage
- Property Description
- Traditional
- Flooring
- Carpet, Tile, Wood
- Appliances
- Dishwasher, Electric Range, Electric Water Heater, Disposal, Multiple Water Heaters, Oven, Plumbed For Ice Maker, Some Electric Appliances, Microwave, Range
- Heating
- Central, Electric, Fireplace(s), Multiple Heating Units, Window Unit
- Air Conditioning
- Central Air, Electric, 2 Units, Wall/Window Unit(s)
- Stories
- 2
- Levels
- Two, Multi/Split
- Roof
- Composition, Shingle
- Foundation
- Slab
- Pool Type
- None
- Parking Features
- Attached, Door-Multi, Garage Faces Front, Garage, Garage Door Opener, RV Access/Parking, Driveway Level
- Garage Spaces
- 2
- School District
- Gatesville ISD
- Elementary School
- Gatesville
- Middle School
- Gatesville
- High School
- Gatesville
- View
- Hills, Trees/Woods, Water
Mortgage Calculator
Courtesy of Front Porch Realty