1052 Parkview Dr Way, Salado, TX 76571
- $475,000
- 4
- BD
- 3
- BA
- 2,459
- SqFt







- List Price
- $475,000
- Status
- ACTIVE UNDER CONTRACT
- Days on Market
- 338
- Price Change
- ▼ $24,100 1783713224
- MLS#
- 590681
- Subtype
- Residential
- Style
- Traditional
- Architectural Style
- Traditional
- Year Built
- 2020
- Bedrooms
- 4
- Bathrooms
- 3
- Full Baths
- 2
- Half Baths
- 1
- Living Area
- 2,459
- Acres
- 0.53
- Subdivision
- Mill Creek Spgs P
- Neighborhood
- Mill Creek Spgs P
Property Description
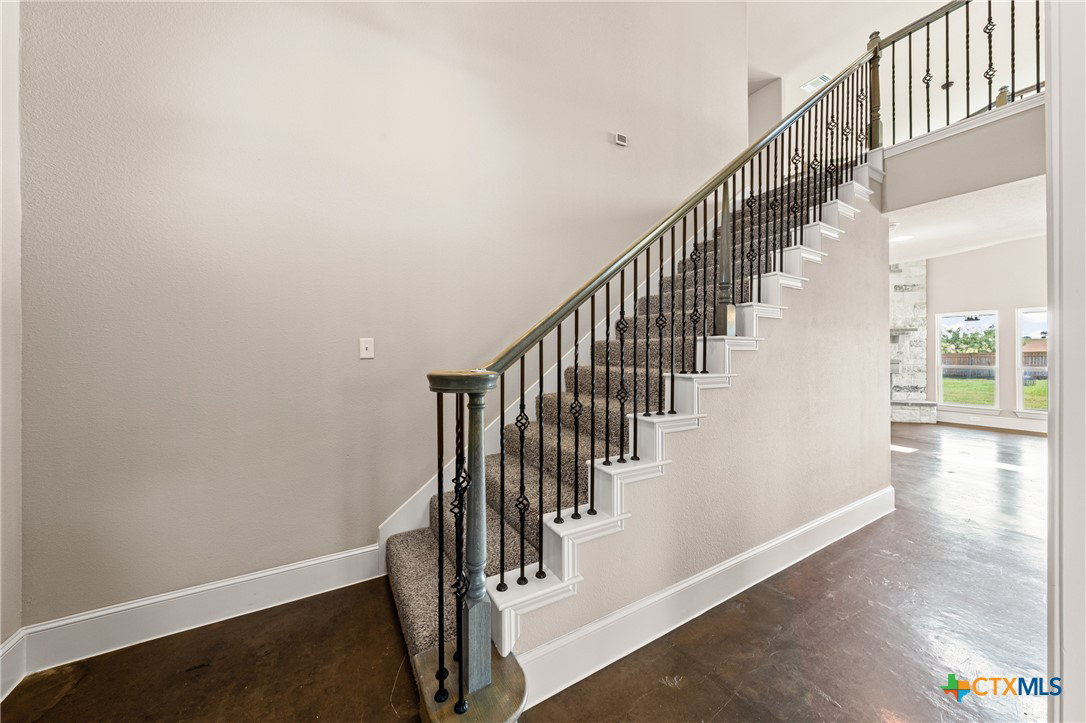
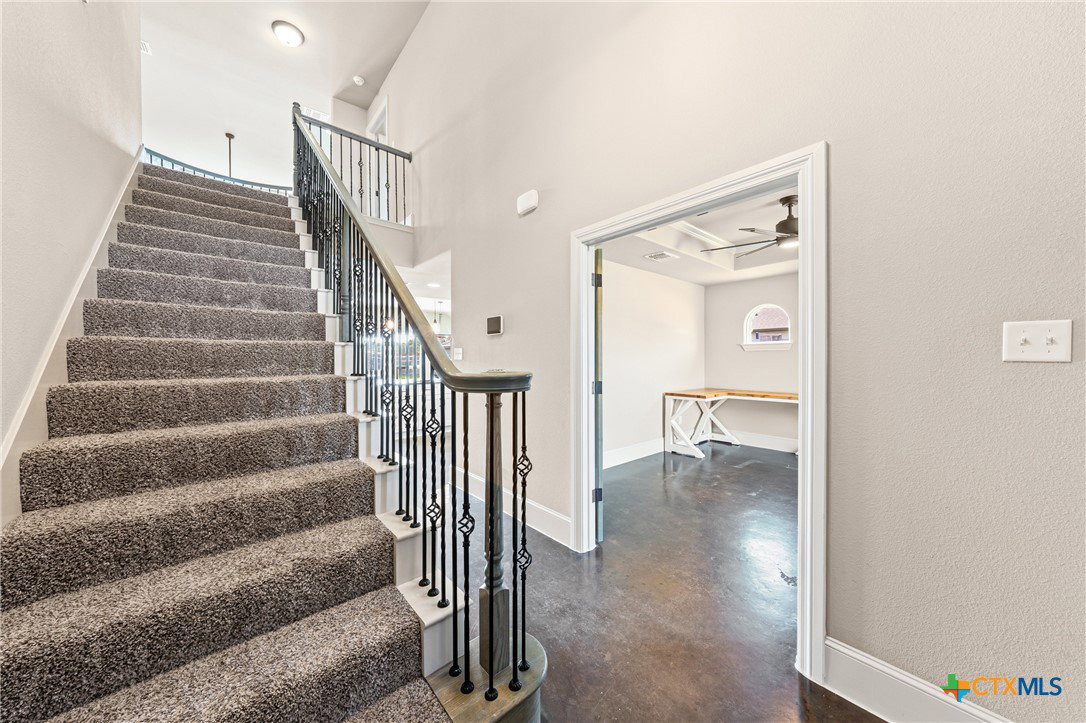
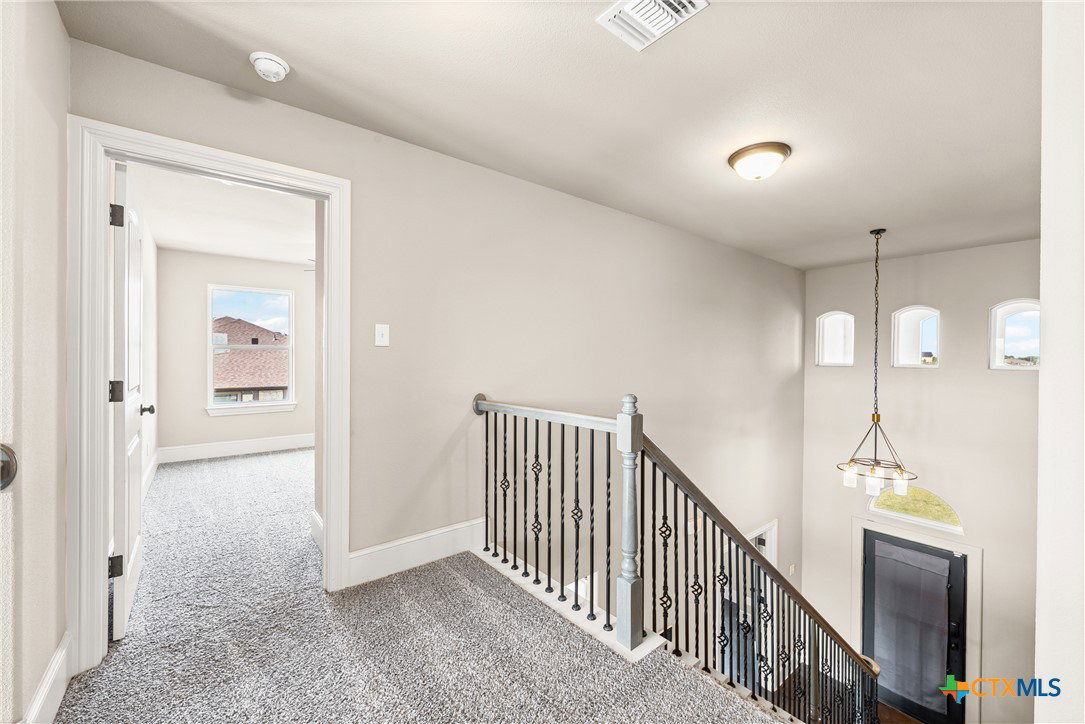
Welcome to this Vale Irvin home nestled in the highly desired golf course community of Mill Creek Springs. This stunning two-story gem boasts 4 bedrooms, 2.5 bathrooms, and a 3-car garage, providing ample space for comfort and convenience all on a half acre lot. The exterior greets you with captivating landscaping, a covered porch perfect for relaxation, and an expansive driveway. As you step inside, you're greeted by the elegance of the low-maintenance stained concrete floors throughout, enhanced by lofty ceilings and recessed lighting that create an open and inviting ambiance. The heart of the home is the modern kitchen, which includes granite countertops, a stone bar front, an island, a pantry, stainless steel Whirlpool appliances, and abundant counter and cabinet space for culinary enthusiasts. The private master suite is downstairs, and it includes a separate garden tub and shower as well as a large walk-in closet. There is also a powder room downstairs. A beautiful oak and wrought iron stairway and balcony adorn the upper level, where there are three bedrooms, one of which is big enough to be a game room space. Come see what country living is all about.
/u.realgeeks.media/blessedproperty/logo-detail.png)
Additional Information
- Interior Features
- Ceiling Fan(s), Double Vanity, Garden Tub/Roman Tub, High Ceilings, Home Office, Primary Downstairs, Main Level Primary, Open Floorplan, Pull Down Attic Stairs, Recessed Lighting, Separate Shower, Walk-In Closet(s), Eat-in Kitchen, Granite Counters, Kitchen Island, Kitchen/Family Room Combo, Kitchen/Dining Combo, Pantry, Walk-In Pantry
- Exterior Features
- Covered Patio
- Property Description
- Traditional
- Flooring
- Carpet, Concrete, Painted/Stained
- Appliances
- Dryer, Dishwasher, Electric Range, Disposal, Microwave, Refrigerator, Washer, Some Electric Appliances
- Heating
- Central, Electric
- Air Conditioning
- Central Air, Electric
- Stories
- 2
- Levels
- Two
- Roof
- Composition, Shingle
- Foundation
- Slab
- Pool Type
- None
- Parking Features
- Attached, Garage
- Garage Spaces
- 3
- School District
- Salado ISD
- Elementary School
- Thomas Arnold Elementary
- Middle School
- Salado Junior High
- High School
- Salado High School
- View
- None
Mortgage Calculator
Courtesy of Hecht Real Estate Group