Share this with your friends


254-833-9639
Real Estate Company
226 SHENANDOAH Drive, Kyle, TX 78640
- $374,990
- 4
- BD
- 3
- BA
- 2,167
- SqFt






- List Price
- $374,990
- Status
- ACTIVE
- Days on Market
- 431
- Price Change
- ▲ $5,000 1772770447
- MLS#
- 590504
- Subtype
- Residential
- Style
- Traditional
- Architectural Style
- Traditional
- Year Built
- 2025
- Bedrooms
- 4
- Bathrooms
- 3
- Full Baths
- 2
- Half Baths
- 1
- Living Area
- 2,167
- Acres
- 0.13
- Subdivision
- Paramount
- Neighborhood
- Paramount
Property Description
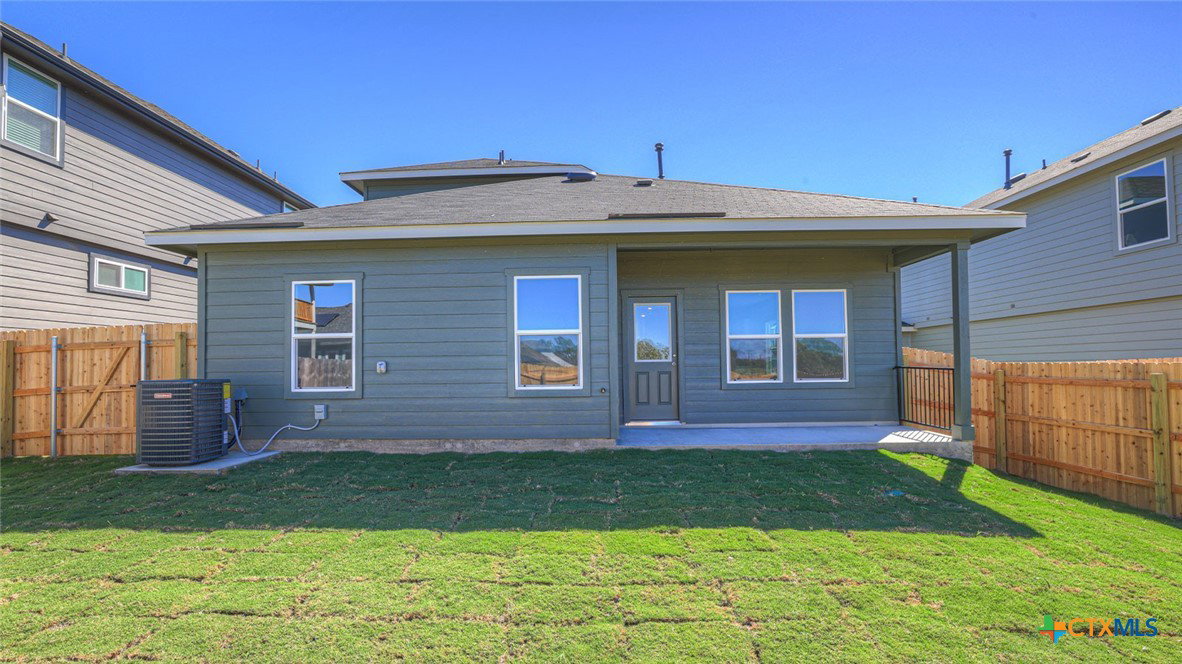
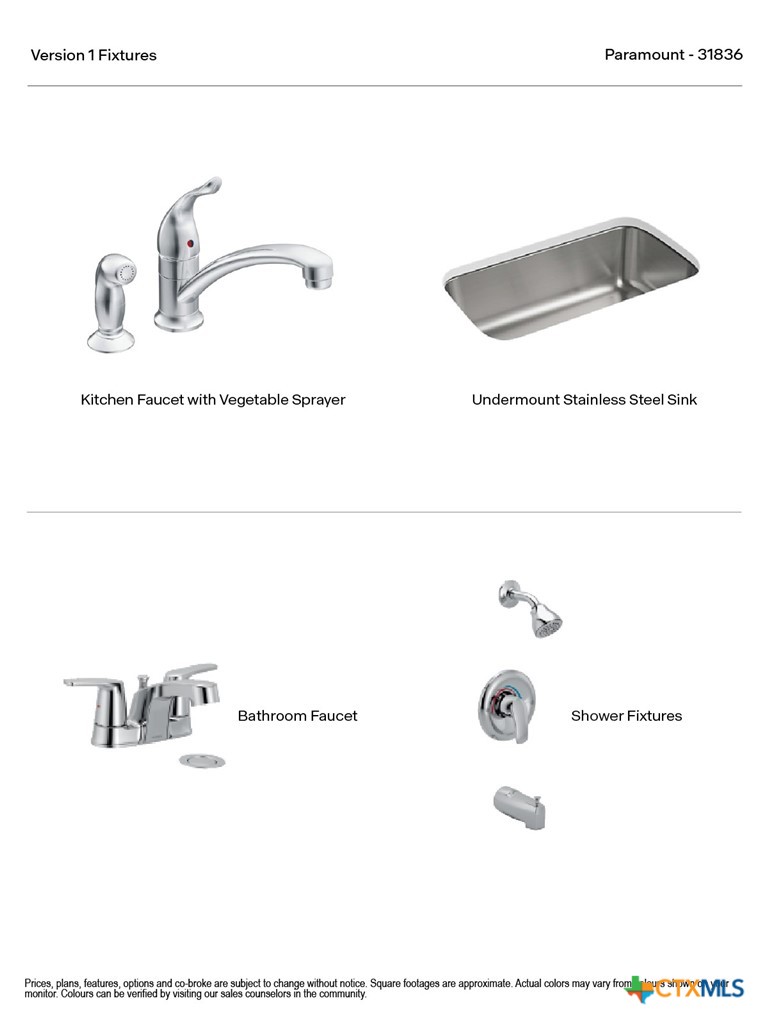
MOVE IN READY! EASY ACCESS TO I-35! Check out the Kendall, one of our two-story homes available. This 4 bedroom, 2 bathroom home includes a 2 car garage across 2,167 square feet of modern living space. Enter the home and step into the foyer. A half bathroom is located off the foyer for convenience. Moving further into the home, you’ll find the open concept living area. With plenty of space to entertain, the kitchen, dining, and family room will become the center of your home life. The L-shaped kitchen includes quartz countertops, a large island with undermount sink, stainless-steel appliances, 36’’ upper cabinets and a large walk-in pantry closet with extra storage space. The utility room is centrally located off the living area, making your laundry chores a breeze. The primary bedroom completes the downstairs space. This private ensuite includes an attached bathroom. Unwind at the end of your day in this relaxing space, which features a walk-in shower, marble countertops with dual vanity, separate toilet area with a door, and a walk-in closet with ample shelving. Climb the staircase up to the second floor and enter the gameroom. This multi-use space can easily be transformed into a second living room or play area for the kids. Three secondary bedrooms and a bathroom complete the second story space. The bedrooms include closets with shelving and the bathroom features a shower/tub combination and extra shelving for storage or décor. The Kendall includes vinyl flooring throughout the common areas of the home and carpet in the bedrooms. All our new homes at Paramount feature extra storage space in the garage, a covered back patio, full sod, and an irrigation system in the front and back yard. This home comes with our America’s Smart Home base package, which includes Video Front Door Bell, Front Door Deadbolt Lock, Home Hub, Thermostat, and Smart Switches.
/u.realgeeks.media/blessedproperty/logo-detail.png)
Additional Information
- Interior Features
- Attic, Double Vanity, Primary Downstairs, Main Level Primary, Pull Down Attic Stairs, Smart Home, Separate Shower, Tub Shower, Walk-In Closet(s), Kitchen Island, Kitchen/Family Room Combo, Kitchen/Dining Combo, Pantry, Solid Surface Counters, Walk-In Pantry
- Exterior Features
- Covered Patio
- Property Description
- Traditional
- Flooring
- Carpet, Vinyl
- Appliances
- Dishwasher, Disposal, Gas Range, Gas Water Heater, Microwave, Plumbed For Ice Maker, Some Gas Appliances, Range
- Heating
- Central, Natural Gas
- Air Conditioning
- 1 Unit
- Stories
- 2
- Levels
- Two
- Roof
- Composition, Shingle
- Foundation
- Slab
- Pool Type
- None
- Parking Features
- Attached, Garage
- Garage Spaces
- 2
- School District
- Hays Cisd
- Elementary School
- Kyle Elementary
- Middle School
- Wallace Middle School
- High School
- Hays High School
- View
- None
How much is your home worth?
...get instant property value now!
Mortgage Calculator
Courtesy of Dr Horton-Austin