6713 Mamaw Lane, Temple, TX 76502
- $595,000
- 4
- BD
- 3
- BA
- 2,394
- SqFt







- List Price
- $595,000
- Status
- ACTIVE
- Days on Market
- 392
- Price Change
- ▲ $10,000 1772069516
- MLS#
- 589779
- Subtype
- Residential
- Style
- Traditional
- Architectural Style
- Traditional
- Year Built
- 2025
- Bedrooms
- 4
- Bathrooms
- 3
- Full Baths
- 2
- Half Baths
- 1
- Living Area
- 2,394
- Acres
- 0.56
- Subdivision
- Wilma's Way
- Neighborhood
- Wilma's Way
Property Description
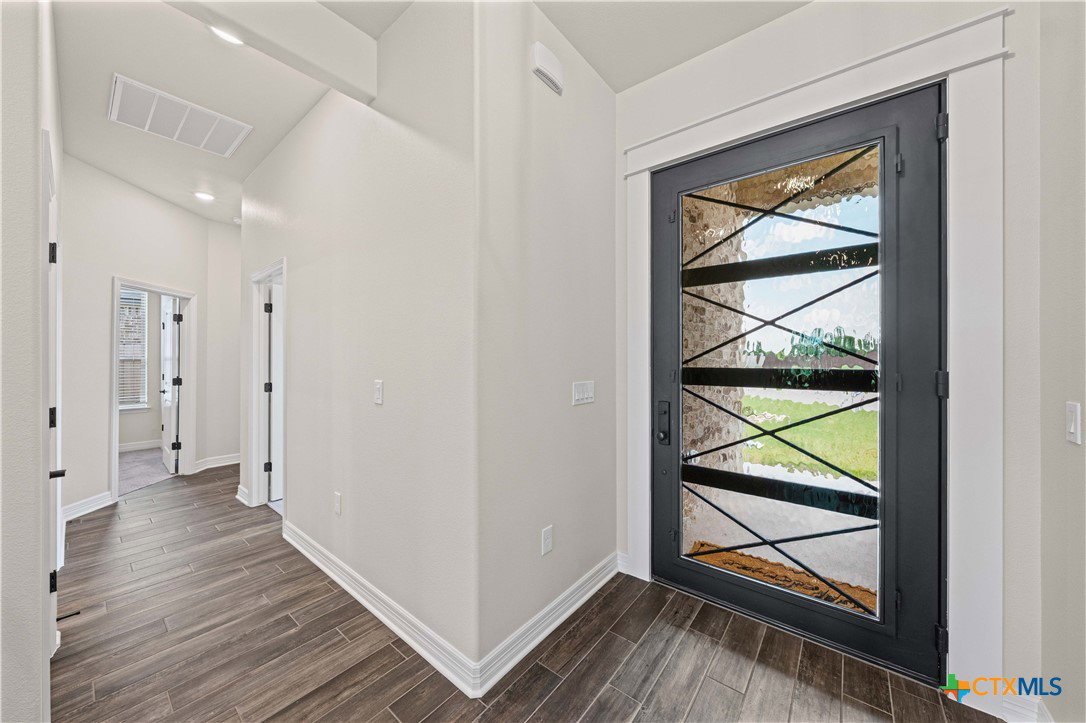
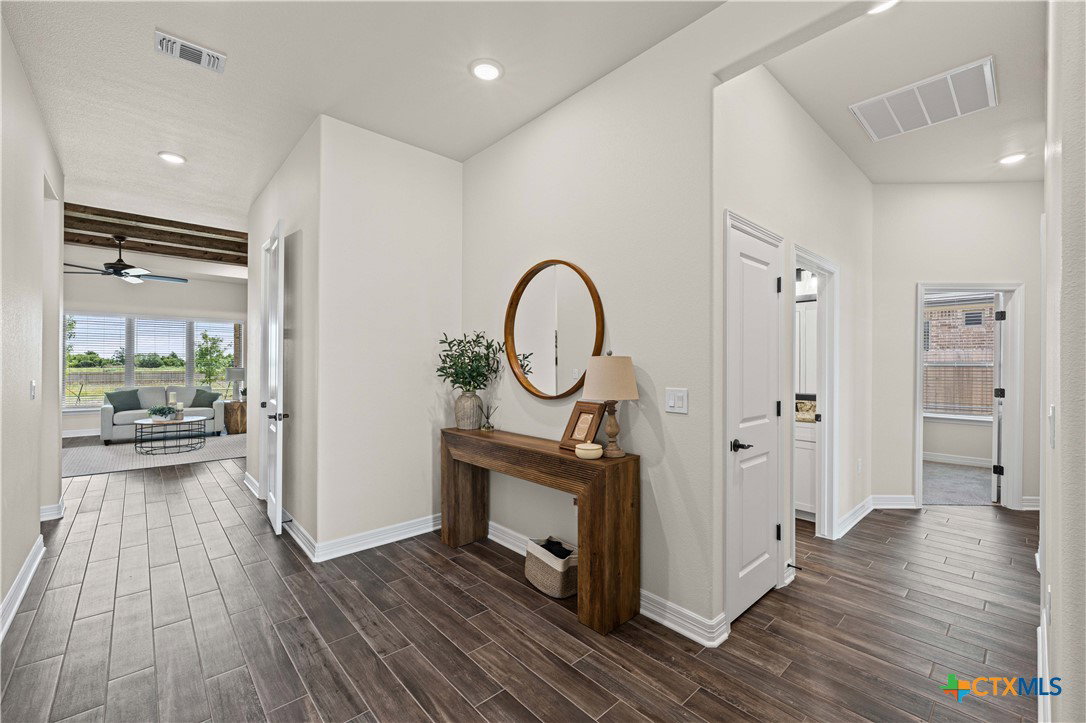
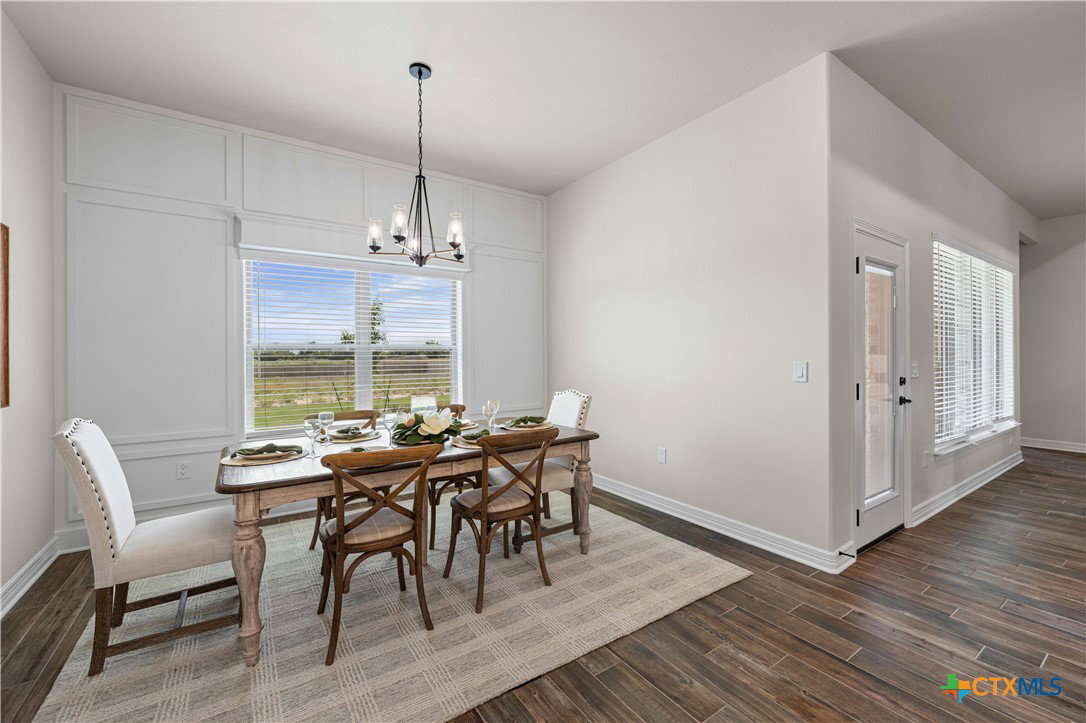
The Aria plan by Carothers Executive Homes offers over 2,300 sq ft of refined living on more than half an acre. Designed with elevated craftsmanship and premium finishes throughout, this 4-bedroom, 2.5-bath residence includes a 3-car garage and an outdoor kitchen for upscale entertaining. The living room showcases beamed ceilings and a sleek electric fireplace, setting a tone of understated luxury. The gourmet kitchen flows into a spacious dining area, ideal for hosting with ease. A thoughtfully designed utility room with mud bench adds everyday convenience. The master suite is a true retreat, featuring a spa-inspired bath and a generously sized walk-in closet with custom storage potential. Wilma's Way is convenient to all West Temple has to offer! Restaurants, shopping, schools, and beautiful Lake Belton are all a short drive away.
/u.realgeeks.media/blessedproperty/logo-detail.png)
Additional Information
- Interior Features
- Beamed Ceilings, Built-in Features, Ceiling Fan(s), Double Vanity, Entrance Foyer, Garden Tub/Roman Tub, Open Floorplan, Pull Down Attic Stairs, Recessed Lighting, Split Bedrooms, Separate Shower, Tub Shower, Walk-In Closet(s), Custom Cabinets, Granite Counters, Kitchen Island, Kitchen/Family Room Combo, Kitchen/Dining Combo, Pantry
- Exterior Features
- Covered Patio, Outdoor Kitchen, Porch, Security Lighting
- Property Description
- Traditional
- Flooring
- Carpet, Ceramic Tile
- Appliances
- Dishwasher, Electric Cooktop, Electric Water Heater, Disposal, Oven, Plumbed For Ice Maker, Range Hood, Vented Exhaust Fan, Some Electric Appliances, Built-In Oven, Cooktop, Microwave
- Heating
- Central, Electric, Heat Pump
- Air Conditioning
- Central Air, Electric
- Stories
- 1
- Levels
- One
- Roof
- Composition, Shingle
- Foundation
- Slab
- Pool Type
- None
- Garage Spaces
- 3
- School District
- Belton ISD
- High School
- Lake Belton High School
- View
- None
Mortgage Calculator
Courtesy of Carothers Executive Homes