3319 Vineyard Trail, Harker Heights, TX 76548
- $365,000
- 4
- BD
- 3
- BA
- 3,216
- SqFt




- List Price
- $365,000
- Status
- ACTIVE
- Days on Market
- 393
- Price Change
- ▼ $4,000 1781658897
- MLS#
- 589623
- Subtype
- Residential
- Style
- Traditional
- Architectural Style
- Traditional
- Year Built
- 2017
- Bedrooms
- 4
- Bathrooms
- 3
- Full Baths
- 3
- Living Area
- 3,216
- Acres
- 0.23
- Subdivision
- Tuscany Meadows Ph 1
- Neighborhood
- Tuscany Meadows Ph 1
Property Description
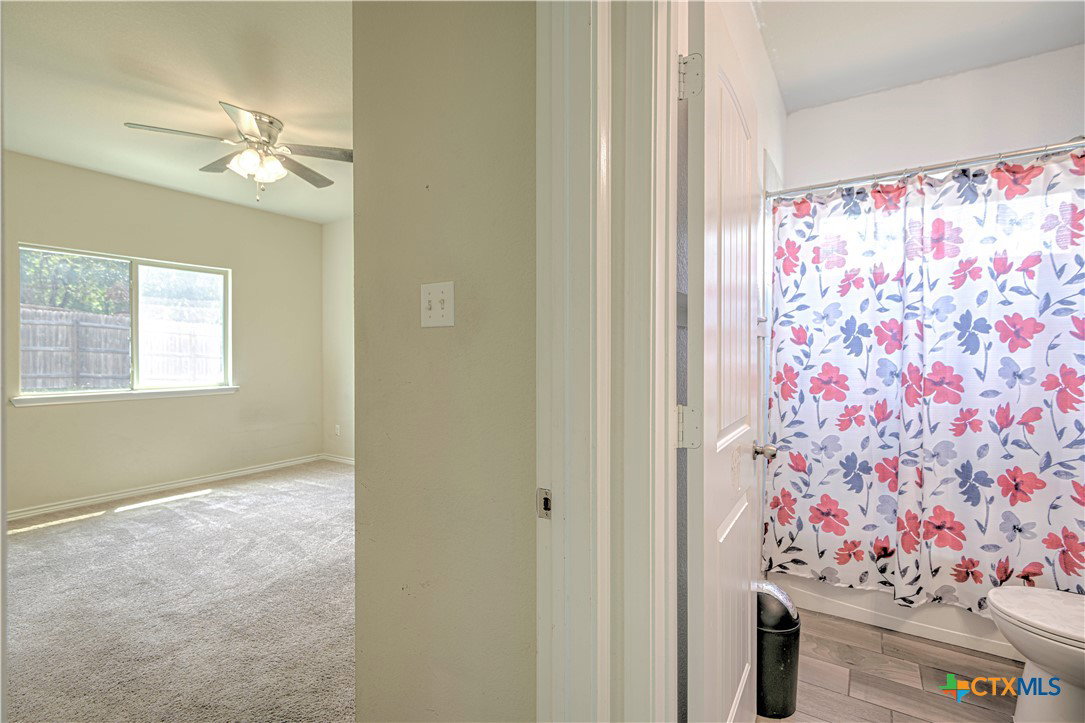
Located in the desirable Tuscany Meadows community, this 3,216 sq ft two-story home offers a versatile layout designed for both everyday living and entertaining. Featuring 4 bedrooms and 3 full bathrooms, it includes a downstairs bedroom with an adjacent full bath—perfect for guests or multi-generational living. The open-concept main level boasts a large living room, dining area, and a kitchen with granite countertops, a generous island with seating, double built-in ovens, and stainless steel appliances. A spacious laundry room is also on this level. Upstairs, the oversized primary suite includes a shower, double vanity, and a walk-in closet the size of a bedroom. A second living/game room opens through double doors to a covered front balcony overlooking the neighborhood. The media room, complete with projector and screen, includes a walk-in closet and can easily function as a fifth bedroom. Two additional bedrooms and a full bath complete the second floor. Outdoor living is enhanced by the covered back patio and the inviting front balcony. Conveniently located near schools, shopping, dining, and major roadways, this home combines space, flexibility, and an excellent location.
/u.realgeeks.media/blessedproperty/logo-detail.png)
Additional Information
- Interior Features
- Ceiling Fan(s), Dining Area, Separate/Formal Dining Room, Double Vanity, Game Room, High Ceilings, Multiple Living Areas, Multiple Dining Areas, Open Floorplan, Split Bedrooms, Tub Shower, Upper Level Primary, Walk-In Closet(s), Breakfast Area, Eat-in Kitchen, Granite Counters, Kitchen Island, Kitchen/Family Room Combo, Solid Surface Counters
- Exterior Features
- Balcony, Covered Patio
- Property Description
- Traditional
- Flooring
- Carpet, Tile, Wood
- Appliances
- Double Oven, Dishwasher, Electric Cooktop, Disposal, Multiple Water Heaters, Some Electric Appliances, Microwave
- Heating
- Central, Electric, Multiple Heating Units
- Air Conditioning
- Central Air, Electric, 2 Units
- Stories
- 2
- Levels
- Two
- Roof
- Composition, Shingle
- Foundation
- Slab
- Pool Type
- None
- Parking Features
- Attached, Garage Faces Front, Garage
- Garage Spaces
- 2
- School District
- Killeen ISD
- Elementary School
- Skipcha Elementary School
- Middle School
- Union Grove Middle School
- High School
- Harker Heights High School
- View
- None
Mortgage Calculator
Courtesy of RE/MAX Temple-Belton