6 Sonata Circle, Wimberley, TX 78676
- $499,000
- 3
- BD
- 2
- BA
- 2,093
- SqFt




- List Price
- $499,000
- Status
- ACTIVE
- Days on Market
- 326
- Price Change
- ▼ $20,000 1780717447
- MLS#
- 588983
- Subtype
- Residential
- Style
- Hill Country
- Architectural Style
- Hill Country
- New Construction
- Yes
- Year Built
- 2025
- Bedrooms
- 3
- Bathrooms
- 2
- Full Baths
- 2
- Living Area
- 2,093
- Acres
- 0.23
- Subdivision
- Woodcreek Sec 19
- Neighborhood
- Woodcreek Sec 19
Property Description
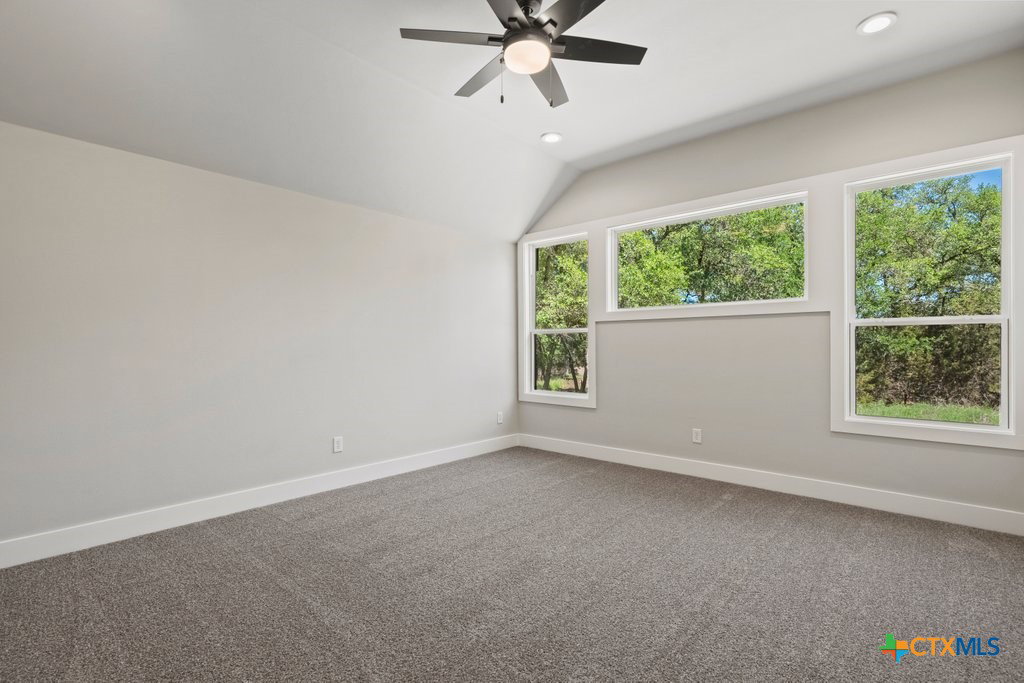
Welcome to another beautiful offering from Somerset Homes, nestled on a quiet cul-de-sac street just minutes from downtown Wimberley. This thoughtfully designed 3-bedroom, 2-bath home includes a versatile flex room—perfect for a home office, playroom, or guest space—and a spacious covered back porch ideal for relaxing or entertaining. Step inside to an open-concept floor plan with high ceilings and stylish finishes throughout. The kitchen boasts granite countertops, a large center island, stainless steel range, walk-in pantry, and a designer tile backsplash—perfect for both everyday living and hosting. Durable tile flooring runs through the main living areas and bathrooms, while plush carpet adds comfort in the bedrooms. The inviting living room features a masonry wood-burning fireplace, creating a cozy focal point for gatherings. The private primary suite offers a double vanity with granite counters, a luxurious jacuzzi tub, and a separate shower. Two secondary bedrooms are tucked away off their own hallway for added privacy. Additional highlights include front yard landscaping, high-speed Spectrum internet, solid core doors and a 2-car attached garage. Don't miss the chance to live in this serene, well-appointed home just moments from Wimberley’s charming downtown shops, dining, and natural beauty. Schedule your tour today!
/u.realgeeks.media/blessedproperty/logo-detail.png)
Additional Information
- Interior Features
- All Bedrooms Down, Attic, Ceiling Fan(s), Carbon Monoxide Detector, Double Vanity, Entrance Foyer, High Ceilings, Home Office, Jetted Tub, Multiple Living Areas, Pull Down Attic Stairs, Stone Counters, Recessed Lighting, Separate Shower, Walk-In Closet(s), Breakfast Area, Eat-in Kitchen, Kitchen Island, Kitchen/Family Room Combo, Kitchen/Dining Combo, Pantry
- Exterior Features
- Porch
- HOA Fee
- $250
- Property Description
- Hill Country
- Flooring
- Carpet, Ceramic Tile
- Appliances
- Dishwasher, Electric Range, Electric Water Heater, Disposal, Vented Exhaust Fan, Some Electric Appliances
- Heating
- Central, Electric
- Air Conditioning
- Central Air, Electric
- Stories
- 1
- Levels
- One
- Roof
- Composition, Shingle
- Foundation
- Slab
- Pool Type
- None
- Parking Features
- Attached, Door-Single, Garage, Garage Door Opener
- Garage Spaces
- 2
- School District
- Wimberley ISD
- Elementary School
- Jacob's Well
- Middle School
- Danforth Junior High School
- High School
- Wimberley High School
- View
- None
Mortgage Calculator
Courtesy of Keller Williams Realty - Partn