80 Cheyenne Trail, Wimberley, TX 78676
- $450,000
- 3
- BD
- 2
- BA
- 1,500
- SqFt










- List Price
- $450,000
- Status
- ACTIVE
- Days on Market
- 363
- MLS#
- 588050
- Subtype
- Residential
- Style
- Hill Country
- Architectural Style
- Hill Country
- Year Built
- 2025
- Bedrooms
- 3
- Bathrooms
- 2
- Full Baths
- 2
- Living Area
- 1,500
- Acres
- 0.21
- Subdivision
- Woodcreek Sec 13
- Neighborhood
- Woodcreek Sec 13
Property Description
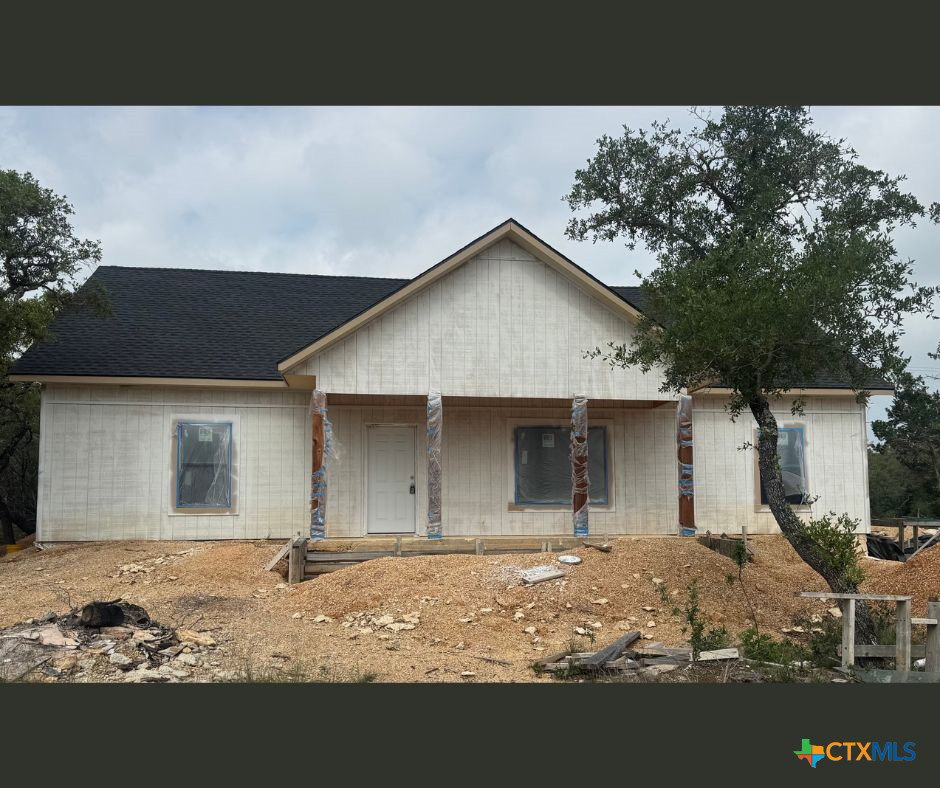
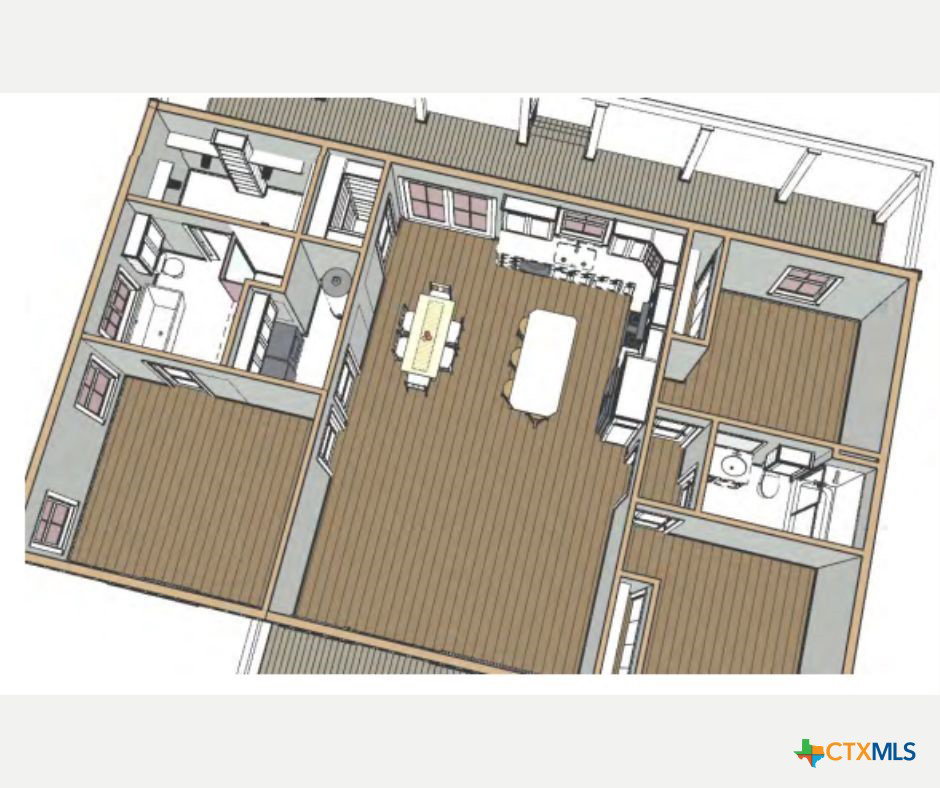
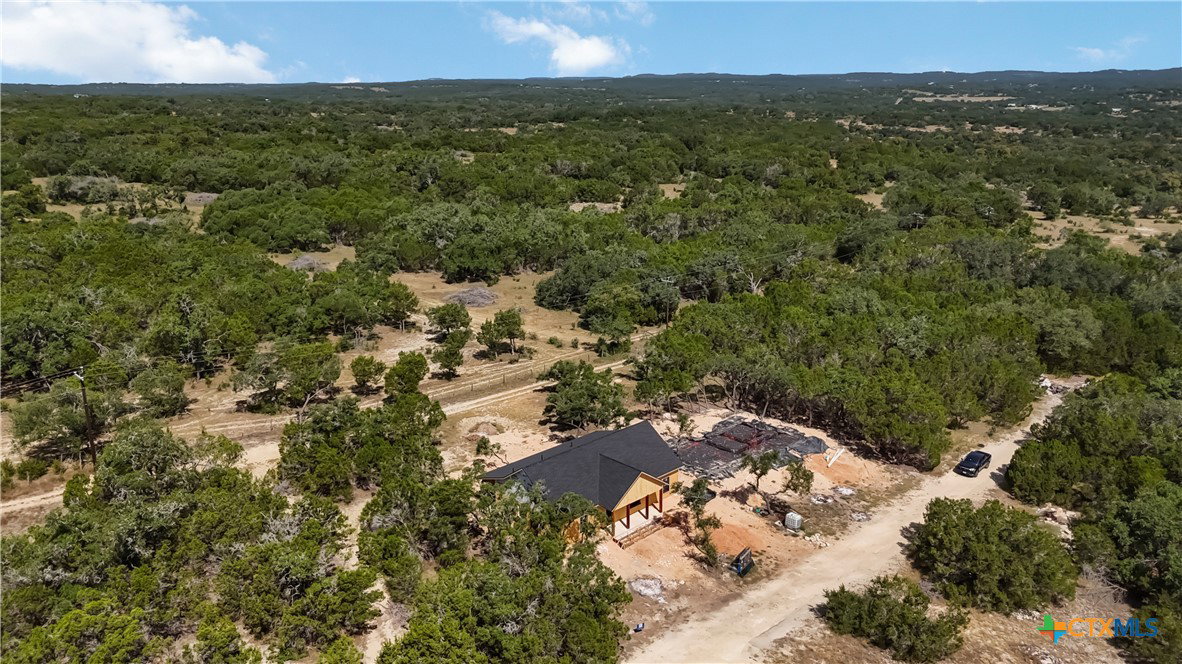
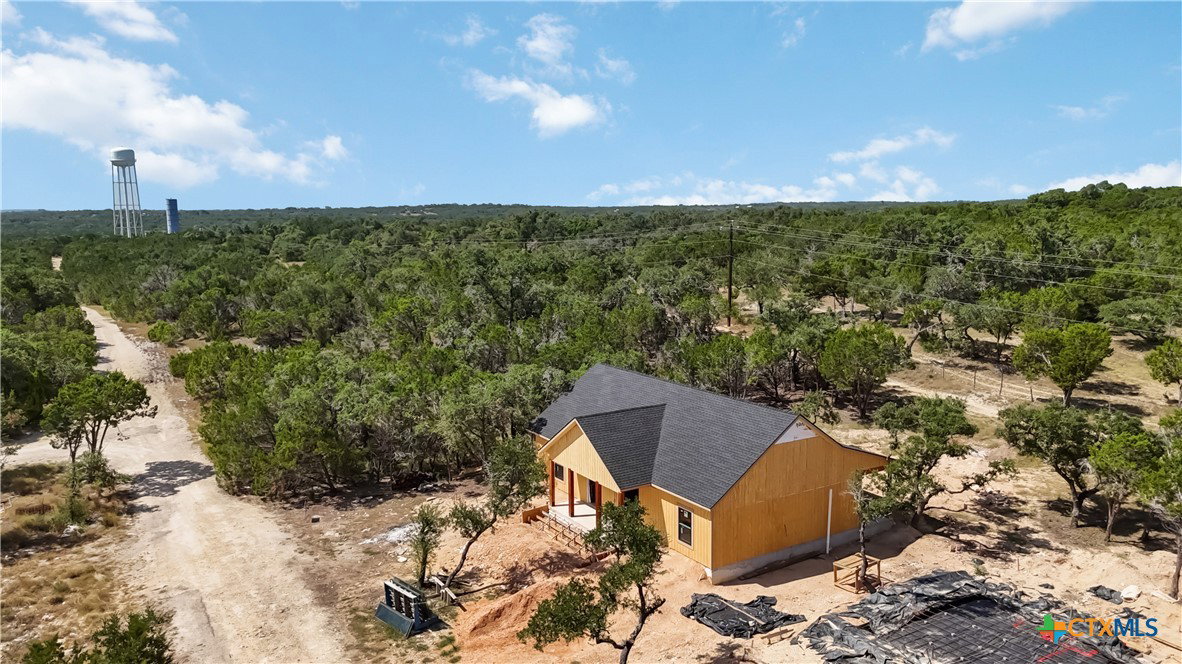
Under construction but there's still time to customize this home by picking out your interior wall color, flooring color and finishes. This modern farmhouse offers the perfect blend of Hill Country charm and contemporary comfort. Set on a quiet street with very few neighbors, the home provides a sense of privacy that's hard to come by - plus, it’s located in Wimberley’s sought-after dark sky community, perfect for stargazing. The crisp board and batten exterior, wide covered front porch, and stunning full-length covered back patio set the tone for relaxed country living. Inside, the open-concept floor plan features 3 bedrooms, 2 full bathrooms, and a spacious living and dining area with extra seating at the kitchen counter. Designed with both style and function in mind, this home is a serene retreat just minutes from Wimberley’s town square. More details and photos to come—don’t miss this opportunity!
/u.realgeeks.media/blessedproperty/logo-detail.png)
Additional Information
- Interior Features
- All Bedrooms Down, Attic, Ceiling Fan(s), Kitchen Island
- Exterior Features
- Covered Patio, Porch
- HOA Fee
- $225
- Property Description
- Hill Country
- Appliances
- Dishwasher, Electric Range, Electric Water Heater, Disposal
- Heating
- Central, Electric
- Air Conditioning
- Central Air, Electric
- Stories
- 1
- Levels
- One
- Roof
- Composition, Shingle
- Foundation
- Slab
- Pool Type
- None
- School District
- Wimberley ISD
- Elementary School
- Jacob's Well
- Middle School
- Danforth Junior High School
- High School
- Wimberley High School
- View
- None
Mortgage Calculator
Courtesy of All City Real Estate Ltd. Co