4340 Lago Vista Drive, Belton, TX 76513
- $670,000
- 4
- BD
- 4
- BA
- 3,227
- SqFt











- List Price
- $670,000
- Status
- ACTIVE
- Days on Market
- 420
- Price Change
- ▼ $5,000 1782858400
- MLS#
- 581788
- Subtype
- Residential
- Style
- Traditional
- Architectural Style
- Traditional
- Year Built
- 2003
- Bedrooms
- 4
- Bathrooms
- 4
- Full Baths
- 3
- Half Baths
- 1
- Living Area
- 3,227
- Acres
- 0.91
- Subdivision
- Colinas Del Lago
- Neighborhood
- Colinas Del Lago
Property Description
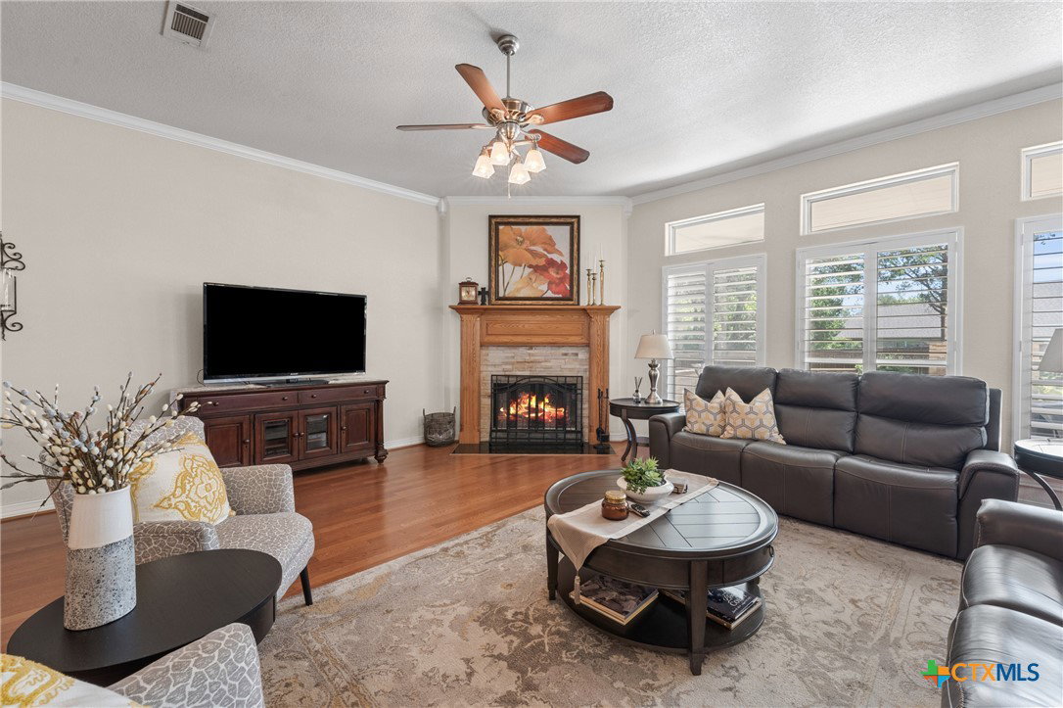
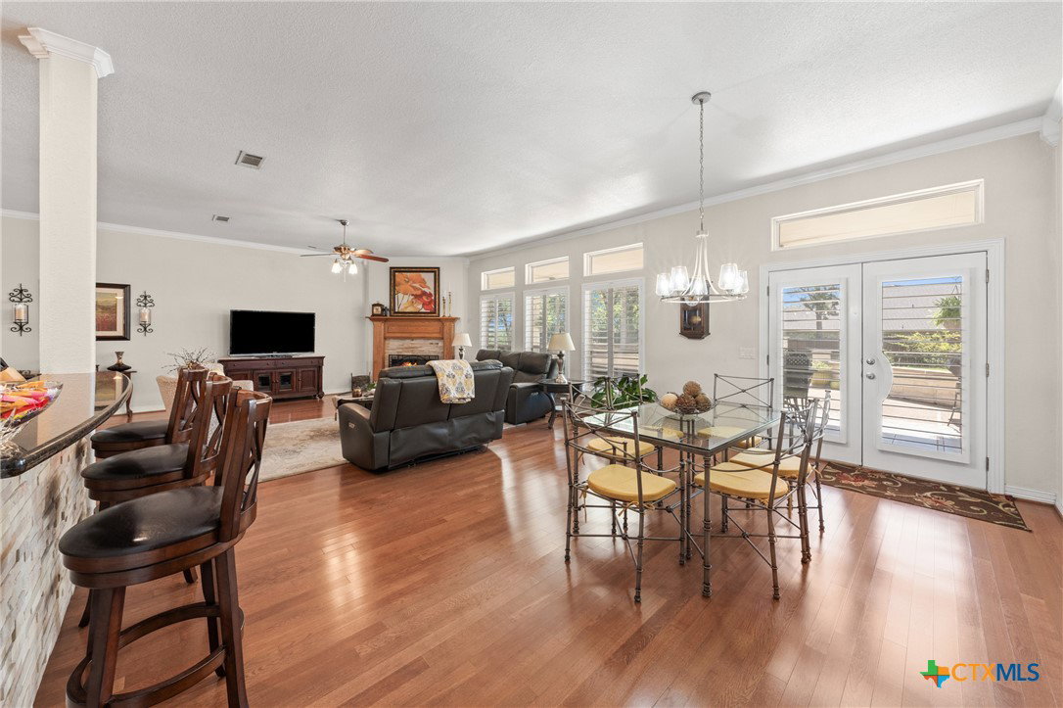
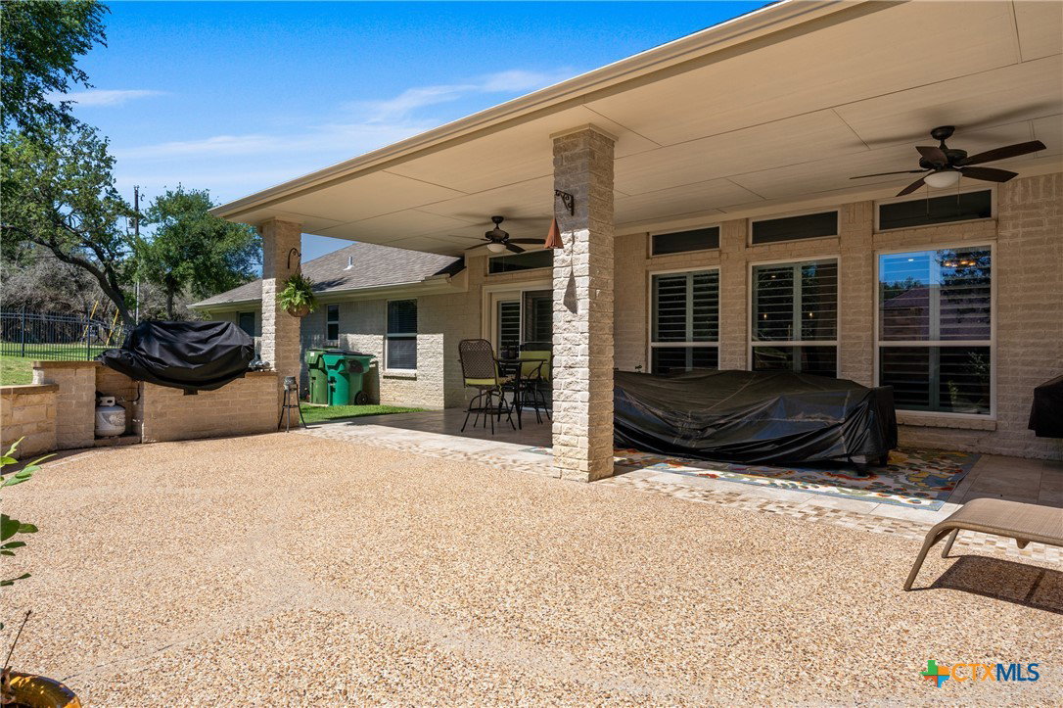
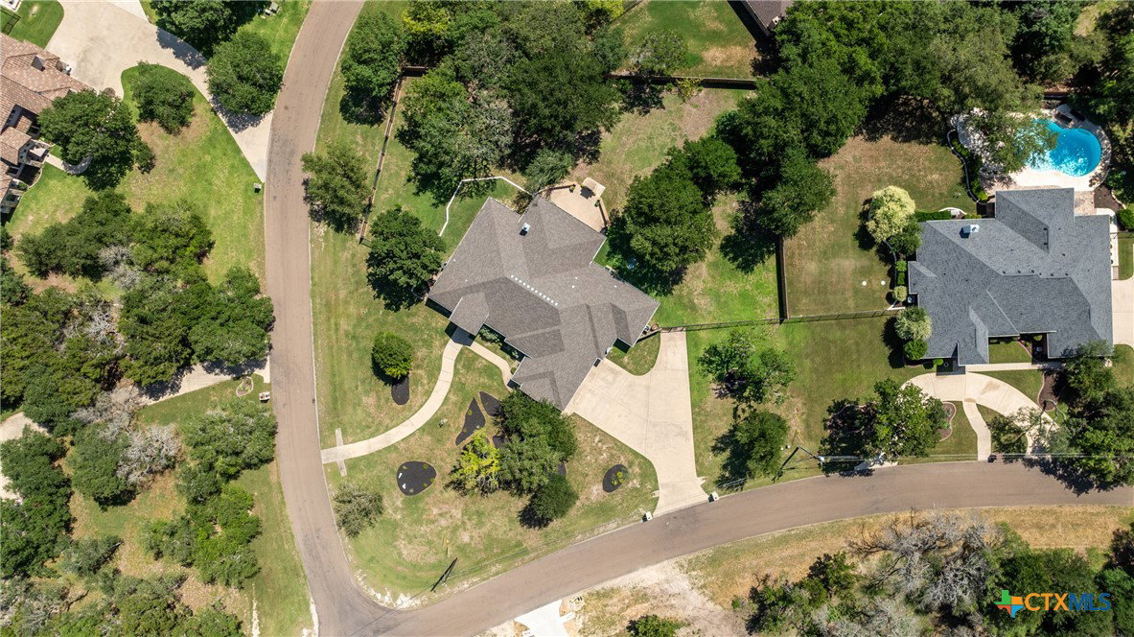
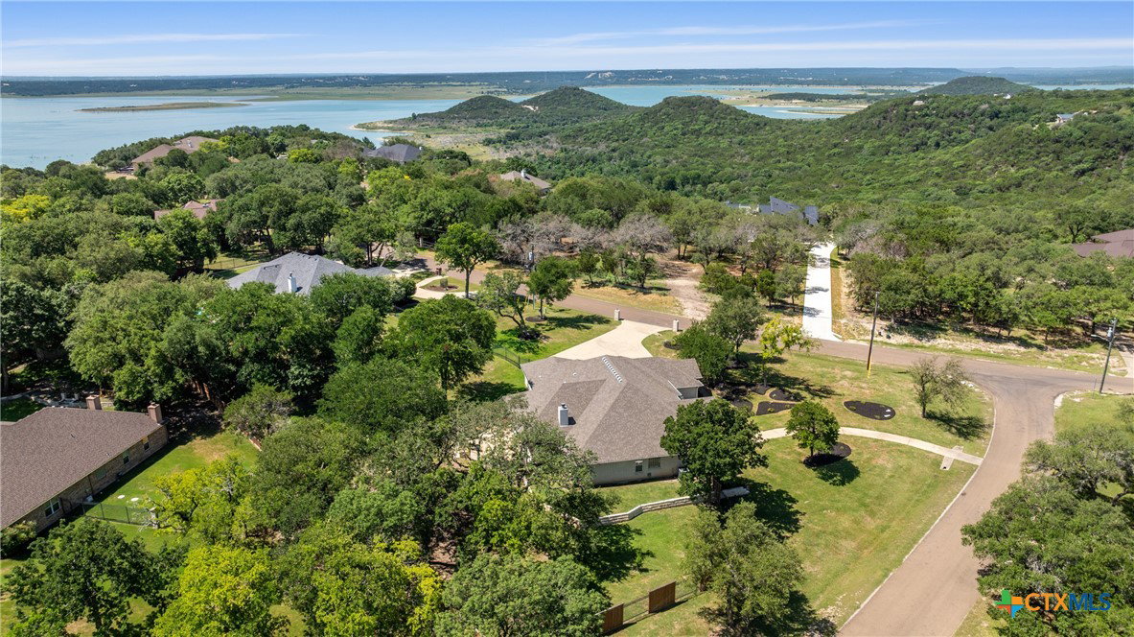
Perched on a scenic .91-acre corner lot in one of the area's most sought-after lake-adjacent neighborhoods, this elegant home blends classic design with modern sophistication. Mature trees and carefully planned landscaping frame the expansive front and back yards, setting the tone for a private retreat that also happens to be perfect for entertaining. The side-entry 3-car garage offers both function and curb appeal, while the outdoor living area takes center stage—complete with covered and open patio spaces, a built-in grill, and a striking outdoor fireplace that invites year-round enjoyment. Inside, wood floors add warmth and character to the home office, formal dining room, and spacious family room, where a corner fireplace anchors the open layout. A wall of windows along the back brings the lush backyard views into the heart of the home. The gourmet kitchen is designed to impress with a large center island, granite countertops, stainless steel appliances including double ovens, a microwave, and a breakfast bar that flows effortlessly into the dining area. The adjacent butler’s pantry adds style and convenience. Tucked away for privacy, the expansive owner’s suite is a true sanctuary. A double tray ceiling trimmed in layered crown molding adds dimension, and the remodeled bathroom features a modern soaking tub, a walk-in shower with multiple showerheads, and a massive walk-in closet. Additional highlights include a well-appointed utility room with a sink and cabinet storage, a recently remodeled half bath, and a new HVAC system installed within the last two years. This home captures the essence of refined comfort in a lakeside setting—where every detail has been thoughtfully crafted.
/u.realgeeks.media/blessedproperty/logo-detail.png)
Additional Information
- Interior Features
- Tray Ceiling(s), Ceiling Fan(s), Chandelier, Crown Molding, Dining Area, Separate/Formal Dining Room, Double Vanity, Entrance Foyer, Garden Tub/Roman Tub, High Ceilings, Home Office, Multiple Dining Areas, Recessed Lighting, Split Bedrooms, Soaking Tub, Separate Shower, Tub Shower, Walk-In Closet(s), Window Treatments, Breakfast Bar, Breakfast Area
- Exterior Features
- Covered Patio, Outdoor Grill, Porch, Patio, Rain Gutters
- HOA Fee
- $45
- Property Description
- Traditional
- Flooring
- Tile, Vinyl, Wood
- Appliances
- Double Oven, Dishwasher, Electric Cooktop, Electric Water Heater, Disposal, Refrigerator, Water Heater, Some Electric Appliances, Built-In Oven, Cooktop, Microwave
- Heating
- Central, Electric, Multiple Heating Units
- Air Conditioning
- Central Air, Electric, 2 Units
- Stories
- 1
- Levels
- One
- Roof
- Composition, Shingle
- Foundation
- Slab
- Pool Type
- None
- Parking Features
- Attached, Door-Multi, Garage, Garage Door Opener, Garage Faces Side
- Garage Spaces
- 3
- School District
- Killeen ISD
- Elementary School
- Skipcha Elementary School
- Middle School
- Nolan Middle School
- High School
- Harker Heights High School
- View
- None
Mortgage Calculator
Courtesy of Coldwell Banker Apex, Realtors