4360 Flint Oak Drive, Belton, TX 76513
- $818,000
- 5
- BD
- 4
- BA
- 3,442
- SqFt






- List Price
- $818,000
- Status
- ACTIVE
- Days on Market
- 443
- Price Change
- ▼ $11,999 1781322822
- MLS#
- 579585
- Subtype
- Residential
- Style
- Other, See Remarks
- Architectural Style
- Other, See Remarks
- Year Built
- 2011
- Bedrooms
- 5
- Bathrooms
- 4
- Full Baths
- 3
- Half Baths
- 1
- Living Area
- 3,442
- Acres
- 5
- Subdivision
- Lakeside Hills Sec Two
- Neighborhood
- Lakeside Hills Sec Two
Property Description
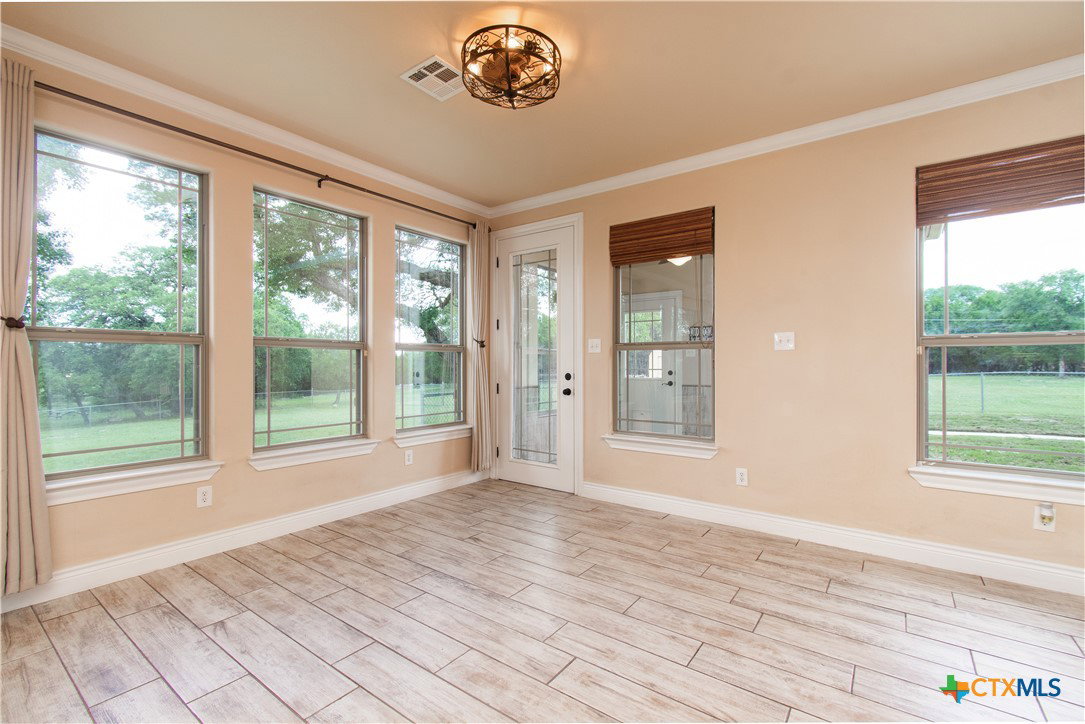
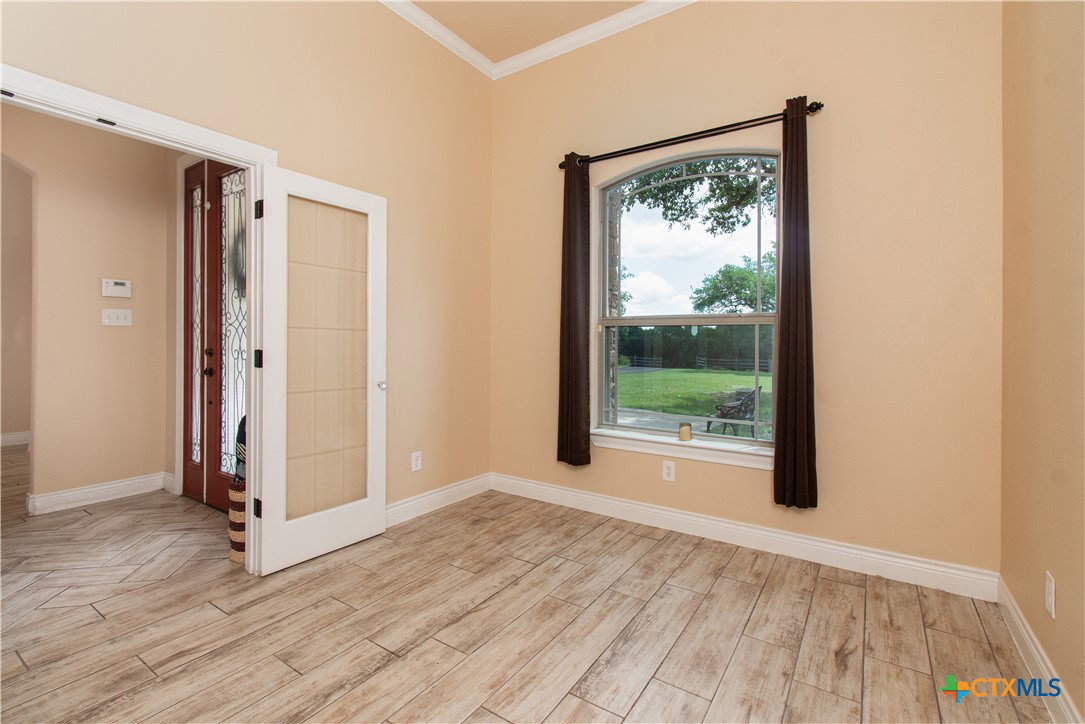
Hilltop Beauty on 5 Acres – No HOA, Multi-Generational Living! Experience the best of country living with this stunning hilltop home nestled on 5 acres of scenic land, offering expansive views and complete privacy with little to no street traffic—all with no HOA. This beautifully designed property boasts over 3,400 square feet of living space, including a spacious 4-bedroom, 2.5-bath main home (2,592 sq ft) and a fully independent mother-in-law suite (850 sq ft) with its own living area, bedroom, full bath, walk-in closet, private septic system, and tankless water heater—perfect for guests, extended family, or rental potential. Close to shopping, restaurants, and movie theatre. The primary residence features a large walk-in closet, updated lighting, floors, bathrooms, quartz and granite counter tops, no restrictions for animals on the property, thoughtfully designed pet room with outdoor access, and a generous covered back patio ideal for entertaining or relaxing while soaking in the hilltop views. Designed for comfort and functionality, this home offers a rare blend of privacy, space, and versatility—all in a peaceful, unrestricted setting. Don’t miss this one-of-a-kind property that combines elegant living with practical convenience and breathtaking surroundings.
/u.realgeeks.media/blessedproperty/logo-detail.png)
Additional Information
- Interior Features
- Ceiling Fan(s), See Remarks, Walk-In Closet(s), Granite Counters, Kitchen Island, Kitchen/Family Room Combo, Kitchen/Dining Combo
- Exterior Features
- Other, See Remarks
- Property Description
- Other, See Remarks
- Flooring
- Tile
- Appliances
- Double Oven, Electric Range, Some Electric Appliances, Some Gas Appliances
- Heating
- Multiple Heating Units, Other, See Remarks
- Air Conditioning
- Other, See Remarks, 3+ Units
- Stories
- 1
- Levels
- One
- Roof
- Composition, Shingle
- Foundation
- Slab
- Pool Type
- None
- Garage Spaces
- 2
- School District
- Killeen ISD
- Elementary School
- Skipcha Elementary School
- Middle School
- Union Grove Middle School
- High School
- Harker Heights High School
- View
- Other
Mortgage Calculator
Courtesy of JD Walters Real Estate