215 Overlook Trail, Copperas Cove, TX 76522
- $514,900
- 5
- BD
- 4
- BA
- 2,838
- SqFt







- List Price
- $514,900
- Status
- ACTIVE
- Days on Market
- 532
- Price Change
- ▼ $5,000 1782491653
- MLS#
- 569452
- Subtype
- Residential
- Style
- Split Level, Traditional
- Architectural Style
- Split Level, Traditional
- Year Built
- 2025
- Bedrooms
- 5
- Bathrooms
- 4
- Full Baths
- 3
- Half Baths
- 1
- Living Area
- 2,838
- Acres
- 0.40
- Subdivision
- The Valley At Great Hills Phase 1
- Neighborhood
- The Valley At Great Hills Phase 1
Property Description
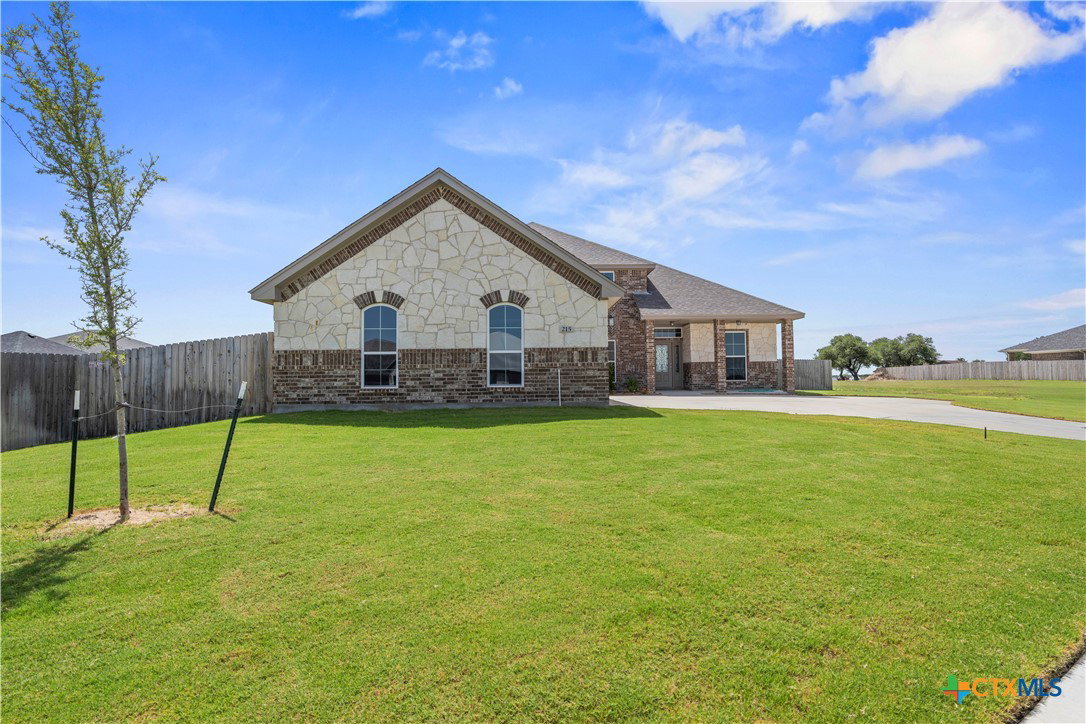
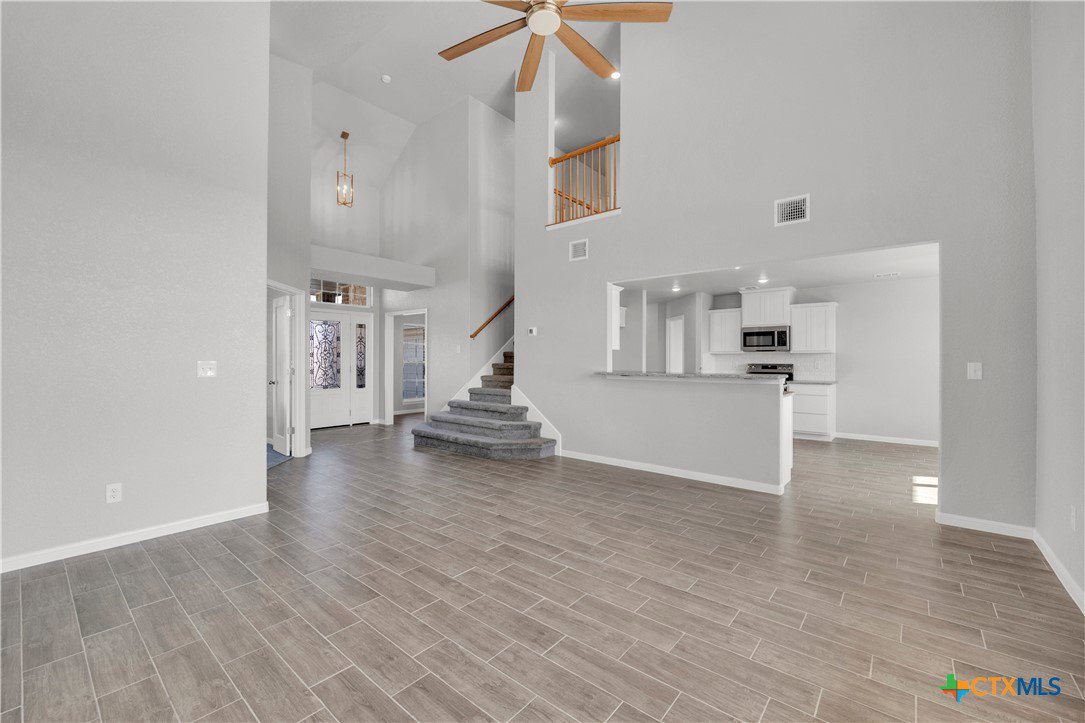
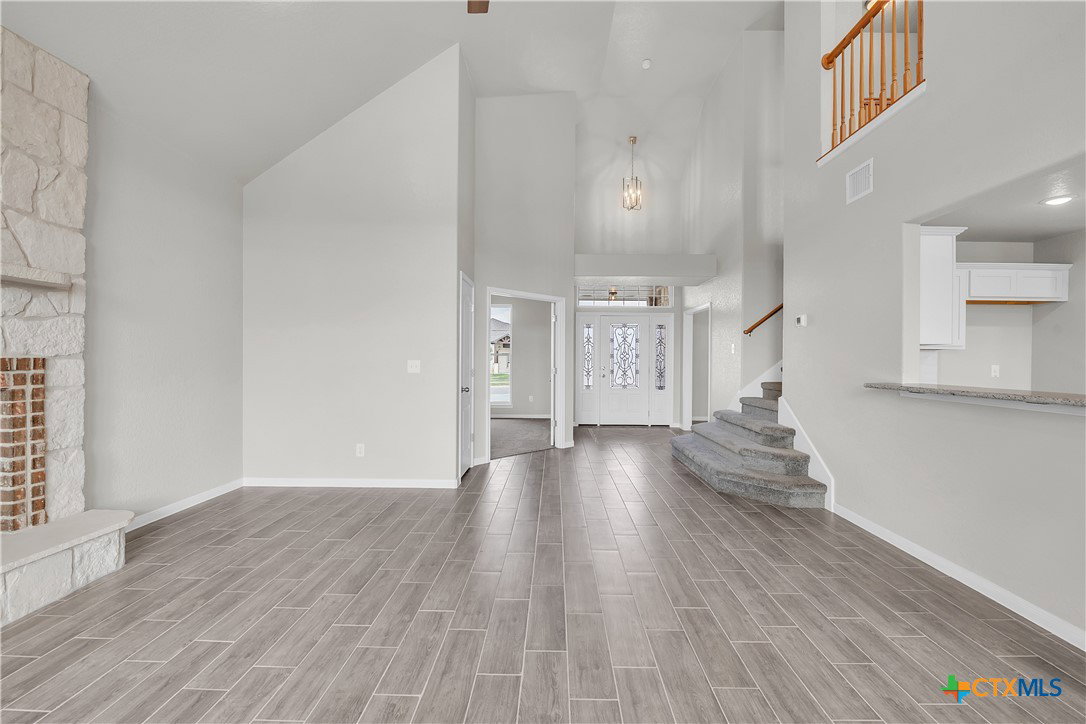
SPECIAL OFFER: Builder offering a 2-1 Buy-down making the interest rate 2 points lower on the first year, 1 point lower on the second year in order to LOWER PAYMENTS. FREEE REFINANCE with Preferred Lender when those rates go down! :-) This ELEGANT custom home by MANNING HOMES sits atop a scenic hill, offering breathtaking views. This GORGEOUS 2838 square foot home sits on almost a 1/2 ACRE!!! It features 5 bedrooms (includes a flex room that can be an office), 3.5 bathrooms, 2 living areas, 2 dining areas and superb features. A masterful mix of rock and brick lures you into this exquisite home. As you walk in you will immediately recognize the attention to detail and elegance which is synonymous with MANNING HOMES . This home will feature appealing wood-tile floors to compliment the granite counters, tall rock electric fireplace, and well-selected wall color emits the feeling of HOME. The OPEN CONCEPT floor plan makes entertaining easy while the massive game room upstairs provides a second entertainment area. The back patio allows for plenty of space for furniture, grilling and enjoyment of the immense backyard with a partial wood privacy fence!! This is a MUST SEE HOME that won't last!
/u.realgeeks.media/blessedproperty/logo-detail.png)
Additional Information
- Interior Features
- Built-in Features, Ceiling Fan(s), Dining Area, Separate/Formal Dining Room, Double Vanity, High Ceilings, His and Hers Closets, Primary Downstairs, Multiple Living Areas, Multiple Dining Areas, Main Level Primary, Multiple Closets, Pull Down Attic Stairs, Recessed Lighting, Separate Shower, Tub Shower, Walk-In Closet(s), Breakfast Area, Custom Cabinets, Eat-in Kitchen, Granite Counters
- Exterior Features
- Other, See Remarks
- Property Description
- Split Level, Traditional
- Flooring
- Carpet, Tile
- Appliances
- Dishwasher, Electric Cooktop, Disposal, Multiple Water Heaters, Microwave
- Air Conditioning
- 2 Units
- Stories
- 2
- Levels
- Two, Multi/Split
- Roof
- Composition, Shingle
- Foundation
- Slab
- Pool Type
- None
- Parking Features
- Attached, Garage
- Garage Spaces
- 3
- School District
- Lampasas ISD
- View
- None
Mortgage Calculator
Courtesy of The Graham Team