402 Cottonwood Drive, Harker Heights, TX 76548
- $230,000
- 5
- BD
- 2
- BA
- 1,992
- SqFt






- List Price
- $230,000
- Status
- ACTIVE
- Days on Market
- 690
- Price Change
- ▼ $15,000 1767386282
- MLS#
- 555816
- Subtype
- Residential
- Short Sale
- Yes
- Style
- Traditional
- Architectural Style
- Traditional
- Year Built
- 1976
- Bedrooms
- 5
- Bathrooms
- 2
- Full Baths
- 2
- Living Area
- 1,992
- Acres
- 0.22
- Subdivision
- Meadow Acres 1st Ext Rep L
- Neighborhood
- Meadow Acres 1st Ext Rep L
Property Description
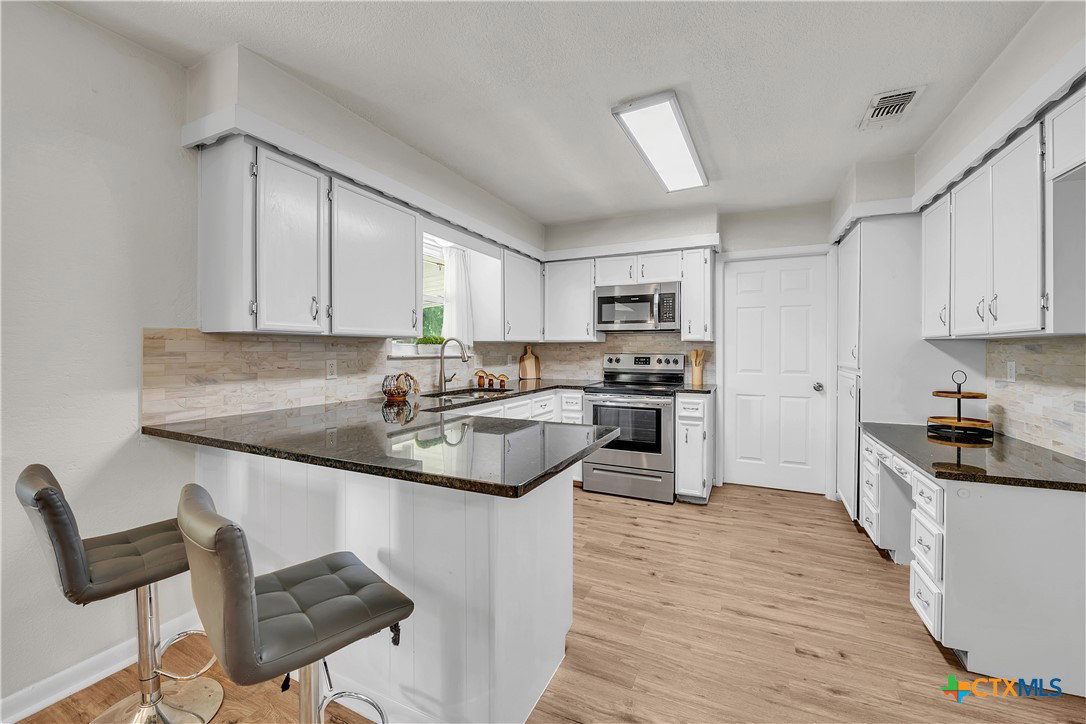
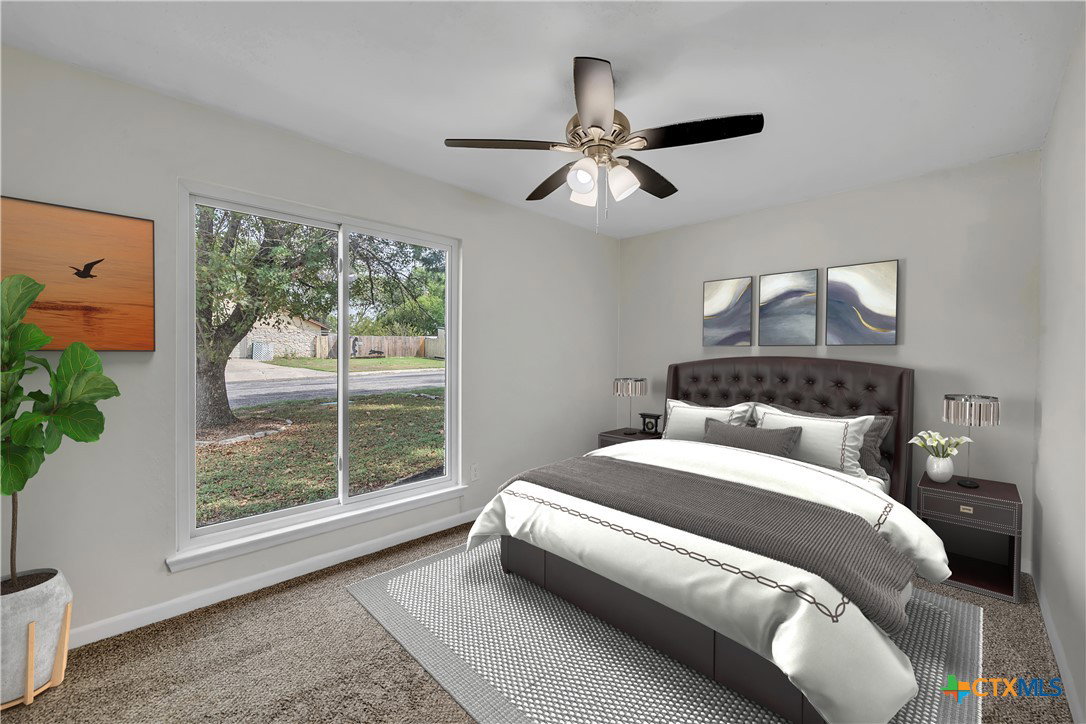
NEW ROOF INSTALLED! This stunning five bedroom two bath home has it ALL! Enjoy a fresh cup of coffee or tea in the morning on your covered front porch as the birds sing away in the beautiful and quiet neighborhood of meadow acres! As you enter into the foyer you will be greeted by the vaulted ceilings leading right into the living, dining, and kitchen area. Perfect for any and all pf your gatherings! The kitchen boasts beautiful bay windows, a breakfast bar, granite countertops and endless cabinet space, including a pantry! There is a separate laundry room perfect for extra storage, space, and peace of mind. As you head to the bedrooms there are multiple ideas aside from just a room; perhaps you need an office space, a home theatre, or maybe a home gym? The opportunities are endless in this single story home. The master suite offers space, a walk in closet, and stand up shower with plenty of cabinet space as well. New windows, fresh paint throughout the home, two water heaters, right under 2,000 square feet of living area...what more could you want? The backyard oasis boasts a large and inviting yard with a covered patio and shed. Perfect for that housewarming party! Located ten minutes from Fort Cavazos, five minutes from Stonetree gold club, three minutes from Market Heights, and one hour from Austin. This is an as is sale. Schedule a tour and see this home for yourself!
/u.realgeeks.media/blessedproperty/logo-detail.png)
Additional Information
- Interior Features
- All Bedrooms Down, Beamed Ceilings, Ceiling Fan(s), Entrance Foyer, High Ceilings, His and Hers Closets, Living/Dining Room, Multiple Closets, Open Floorplan, Shower Only, Separate Shower, Vanity, Walk-In Closet(s), Breakfast Bar, Eat-in Kitchen, Granite Counters, Kitchen/Family Room Combo, Kitchen/Dining Combo, Pantry, Solid Surface Counters
- Exterior Features
- Porch, Private Yard, Rain Gutters, Storage
- Property Description
- Traditional
- Flooring
- Carpet, Vinyl
- Appliances
- Dishwasher, Electric Range, Electric Water Heater, Disposal, Microwave, Oven, Some Electric Appliances
- Air Conditioning
- 1 Unit
- Stories
- 1
- Levels
- One
- Roof
- Composition, Shingle
- Foundation
- Slab
- Pool Type
- None
- Garage Spaces
- 2
- School District
- Killeen ISD
- View
- None
Mortgage Calculator
Courtesy of All City Real Estate Ltd. Co