1018 Winchester Drive, Nolanville, TX 76559
- $457,808
- 4
- BD
- 3
- BA
- 2,272
- SqFt










- List Price
- $457,808
- Status
- ACTIVE
- Days on Market
- 1238
- Price Change
- ▼ $28,983 1691451975
- MLS#
- 500039
- Subtype
- Residential
- Style
- Traditional
- Architectural Style
- Traditional
- Year Built
- 2023
- Bedrooms
- 4
- Bathrooms
- 3
- Full Baths
- 3
- Living Area
- 2,272
- Acres
- 0.22
- Subdivision
- Bella Charca
- Neighborhood
- Bella Charca
Property Description
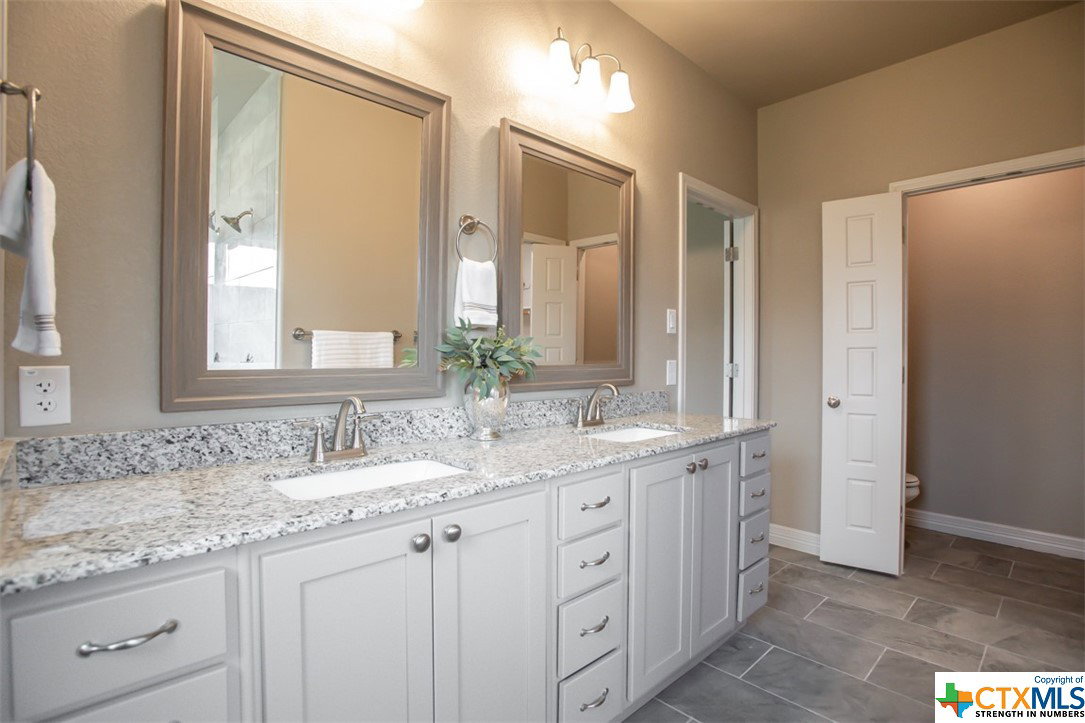
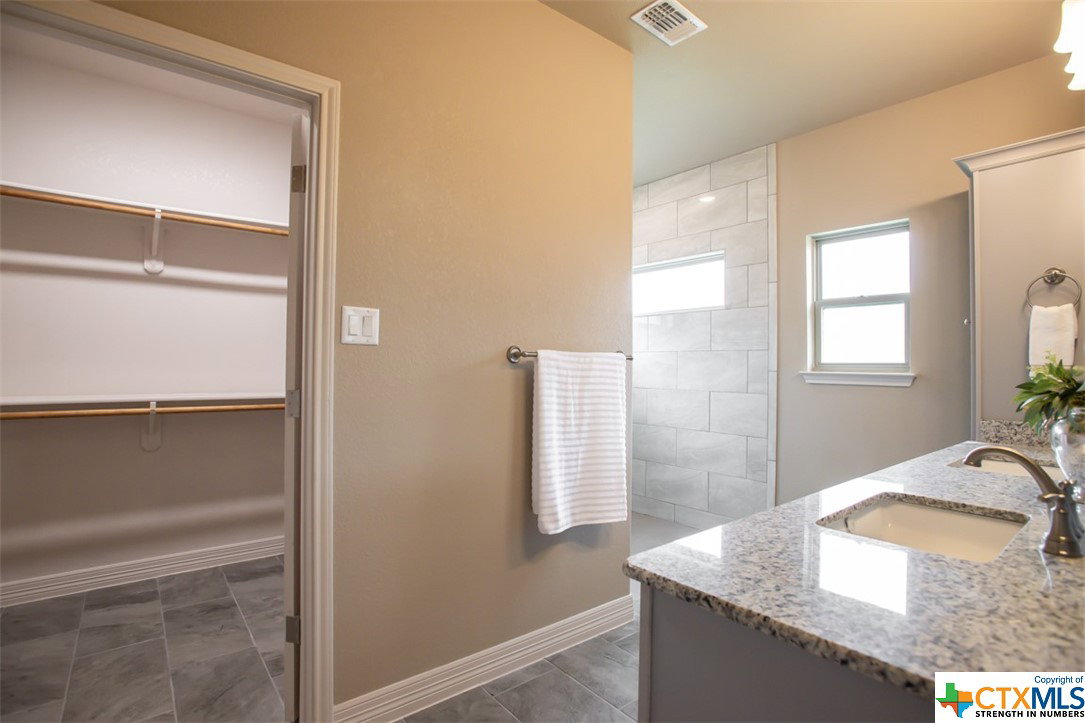
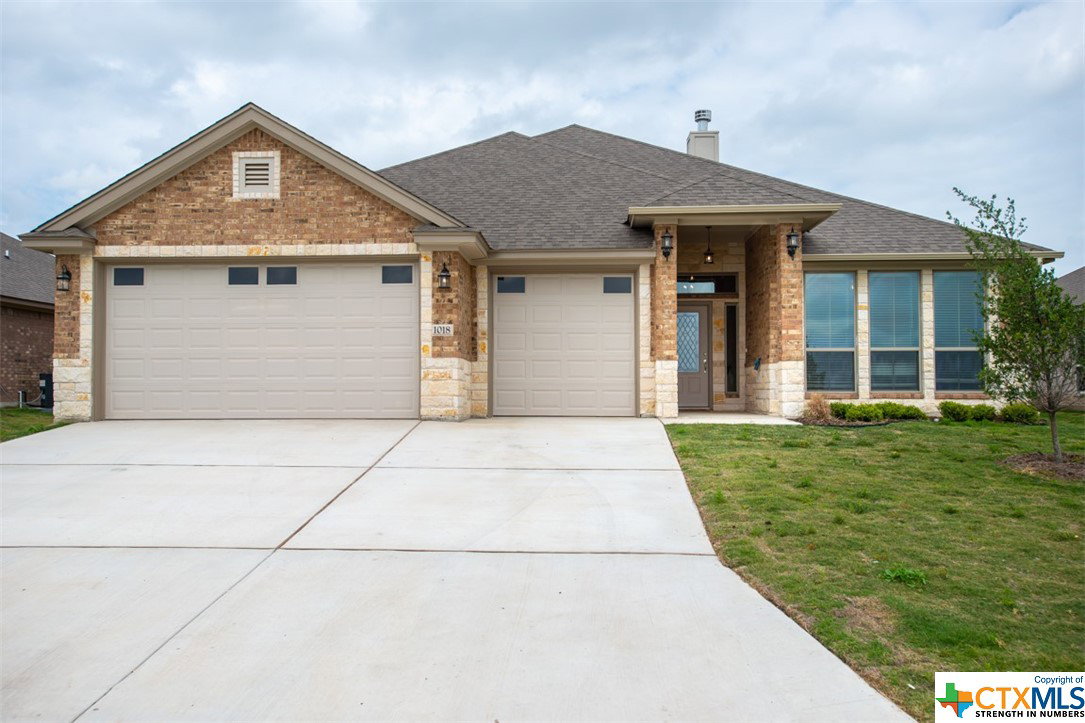
Save thousands over the life of your loan! Builder is offering $30K in buyer incentives (when using our preferred lender) to use towards closing costs/permanently reducing your interest rate. Welcome to your dream home in an exclusive gated community, where luxury living meets modern design. This stunning property is ideally designed to help you live your best life. As you step inside, the wide open floor plan creates a warm and inviting atmosphere, with the huge family room seamlessly flowing into the island gourmet kitchen. The kitchen is a chef's delight, featuring stainless steel appliances, beautiful light fixtures and a working island complete with a sink, storage and breakfast bar. Whether you are cooking a family dinner or entertaining guests, this kitchen will impress. The owner's suite bedroom is a peaceful retreat, with a tray ceiling and crown accents adding character to the space. The spa-like bathroom is a true oasis, with a walk-in tile shower featuring multiple shower-heads. This home also includes a 3-car garage, generous covered patio and beautiful landscaping, ensuring that you can enjoy the outdoors in style. Don't miss out on this incredible opportunity to move up to the home of your dreams.
/u.realgeeks.media/blessedproperty/logo-detail.png)
Additional Information
- Interior Features
- Attic, Tray Ceiling(s), Ceiling Fan(s), Crown Molding, Double Vanity, Entrance Foyer, Garden Tub/Roman Tub, High Ceilings, His and Hers Closets, Multiple Closets, Pull Down Attic Stairs, Recessed Lighting, Split Bedrooms, Separate Shower, Tub Shower, Walk-In Closet(s), Window Treatments, Breakfast Bar, Breakfast Area, Eat-in Kitchen, Granite Counters
- Exterior Features
- Covered Patio, Porch, Rain Gutters, Security Lighting
- HOA Fee
- $580
- Property Description
- Traditional
- Flooring
- Carpet, Ceramic Tile
- Appliances
- Double Oven, Dishwasher, Electric Range, Electric Water Heater, Disposal, Refrigerator, Vented Exhaust Fan, Water Heater, Some Electric Appliances, Microwave
- Heating
- Central, Electric, Heat Pump
- Air Conditioning
- Central Air, Electric, 1 Unit
- Stories
- 1
- Levels
- One
- Roof
- Composition, Shingle
- Foundation
- Slab
- Pool Type
- None
- Parking Features
- Attached, Door-Multi, Garage Faces Front, Garage, Garage Door Opener
- Garage Spaces
- 3
- School District
- Killeen ISD
- Elementary School
- Nolanville Elementary School
- Middle School
- Nolan Middle School
- High School
- Harker Heights High School
- View
- None
Mortgage Calculator
Courtesy of Coldwell Banker Apex, Realtors