10149 Heinichen, San Antonio, TX 78254
- $489,000
- 3
- BD
- 4
- BA
- 2,283
- SqFt




- List Price
- $489,000
- Status
- ACTIVE
- Days on Market
- 27
- MLS#
- 2008385
- Style
- One Story
- New Construction
- Yes
- Year Built
- 2025
- Bedrooms
- 3
- Bathrooms
- 4
- Full Baths
- 3
- Half Baths
- 1
- Living Area
- 2,283
- Lot Size
- 5,998
- Acres
- 0.14
- Subdivision
- Davis Ranch
Property Description
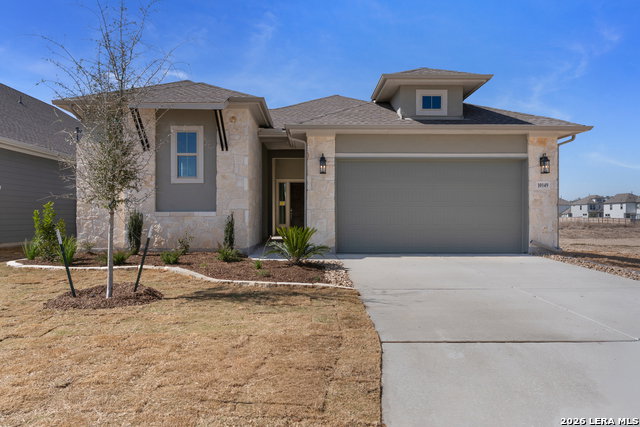
Welcome to 10149 Heinichen, a stunning new construction Sitterle home featuring 3 bedrooms and 3.5 bathrooms, where elevated design, thoughtful upgrades, and flexible living come together. Each bedroom features its own en suite full bathroom, providing exceptional privacy and convenience. Soaring ceilings and abundant natural light create an impressive sense of space throughout the home. The gourmet kitchen is a true centerpiece, featuring KitchenAid appliances, double ovens, an oversized quartz island, extensive cabinetry, and beautiful designer finishes, all opening seamlessly to the spacious family room with a modern fireplace and pre-wiring for surround sound. A standout feature is the separate casita with its own full bathroom, offering exceptional flexibility for guests, extended family, or a private retreat. A dedicated office provides the perfect work-from-home space, while the luxurious primary suite features an expansive vanity, walk-in shower, and generous closet. Outside, enjoy an oversized covered patio designed for year-round entertaining and relaxation, complemented by upgraded landscaping that enhances the home's curb appeal. With its striking stone exterior, high-end finishes, versatile floor plan, and extensive upgrades, this brand-new Sitterle home offers an exceptional combination of luxury, comfort, and functionality.
/u.realgeeks.media/blessedproperty/logo-detail.png)
Additional Information
- Interior Features
- Ceiling Fans, Washer Connection, Dryer Connection, Cook Top, Built-In Oven, Self-Cleaning Oven, Microwave Oven, Stove/Range, Gas Cooking, Disposal, Dishwasher, Ice Maker Connection, Vent Fan, Smoke Alarm, Security System (Owned), Attic Fan, Gas Water Heater, Garage Door Opener, Plumb for Water Softener, Solid Counter Tops, Double Ovens, Carbon Monoxide Detector, City Garbage service
- Exterior Features
- Patio Slab, Covered Patio, Privacy Fence, Wrought Iron Fence, Sprinkler System, Has Gutters
- HOA Fee
- $125
- HOA Frequency
- Quarterly
- Property Description
- One Story
- Heating
- Central
- Air Conditioning
- One Central
- Exterior Construction
- New
- Exterior Features
- Stone/Rock, Cement Fiber
- Stories
- 1
- Roof
- Heavy Composition
- Foundation
- Slab
- Pool Type
- None
- Parking
- Two Car Garage
- School District
- Northside
- Elementary School
- Tomlinson Elementary
- Middle School
- FOLKS
- High School
- Sotomayor High School
Mortgage Calculator
Listing courtesy of Listing Agent: Matthew Bell (matt.bell@kw.com) from Listing Office: Keller Williams Heritage.
IDX information is provided exclusively for consumers' personal, non-commercial use, that it may not be used for any purpose other than to identify prospective properties consumers may be interested in purchasing, and that the data is deemed reliable but is not guaranteed accurate by the MLS. The MLS may, at its discretion, require use of other disclaimers as necessary to protect participants and/or the MLS from liability. 
Listings provided by LERA MLS