3922 Regal Rose, San Antonio, TX 78259
- $379,000
- 3
- BD
- 3
- BA
- 1,988
- SqFt




- List Price
- $379,000
- Status
- ACTIVE
- Days on Market
- 31
- MLS#
- 2007832
- Style
- Two Story
- Year Built
- 2005
- Bedrooms
- 3
- Bathrooms
- 3
- Full Baths
- 2
- Half Baths
- 1
- Living Area
- 1,988
- Lot Size
- 6,141
- Acres
- 0.14
- Subdivision
- Bulverde
Property Description
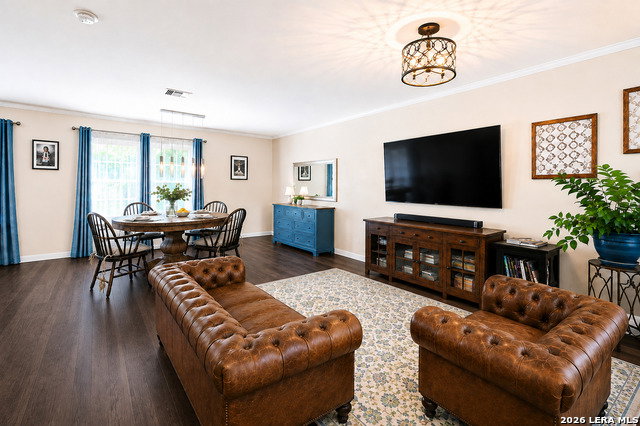
From the moment you step inside, you'll appreciate the thoughtful upgrades and stylish finishes throughout this beautifully appointed home. The gorgeous kitchen is a true showstopper, featuring quartz countertops, soft-close cabinetry, a glass-tile backsplash, wine fridge, upgraded matching stainless-steel appliances, and custom lighting. Retreat to the luxurious bathrooms, complete with elegant quartz vanity tops and beautifully selected finishes. The HUGE primary suite offers plenty of room to relax, with a connected sitting area and a CUSTOM closet featuring soft-close drawers and custom shelving-providing exceptional storage and organization. Step outside and discover your own backyard oasis! The FANTASTIC outdoor space features a drip irrigation system, firepit area, storage shed, and GIANT mature oak trees that provide beauty and shade. There's plenty of room to relax, entertain, and enjoy every inch of your yard. The oversized garage is just as impressive, with durable epoxy flooring, a built-in workbench and toolbox, plus a freezer and TV-perfect for the hobbyist, DIYer, or anyone who appreciates a well-appointed workspace. Modern, stylish, and beautifully finished from top to bottom, this home truly has it all. With its exceptional upgrades, inviting spaces, and incredible outdoor living, this is one you won't want to miss!
/u.realgeeks.media/blessedproperty/logo-detail.png)
Additional Information
- Interior Features
- Ceiling Fans, Chandelier, Washer Connection, Dryer Connection, Microwave Oven, Stove/Range, Disposal, Dishwasher, Ice Maker Connection, Electric Water Heater, Plumb for Water Softener, Solid Counter Tops
- Exterior Features
- Deck/Balcony, Privacy Fence, Sprinkler System, Storage Building/Shed, Mature Trees
- HOA Fee
- $120
- HOA Frequency
- Annually
- Property Description
- Two Story
- Heating
- Central
- Air Conditioning
- One Central
- Exterior Construction
- Pre-Owned
- Exterior Features
- Stone/Rock, Cement Fiber
- Stories
- 2
- Roof
- Composition
- Foundation
- Slab
- Pool Type
- None
- Parking
- Two Car Garage, Attached
- School District
- North East I.S.D.
- Elementary School
- Bulverde Creek
- Middle School
- Tex Hill
- High School
- Johnson
Mortgage Calculator
Listing courtesy of Listing Agent: Angelina Peel (Angie@powerandpeel.com) from Listing Office: Power & Peel Real Estate.
IDX information is provided exclusively for consumers' personal, non-commercial use, that it may not be used for any purpose other than to identify prospective properties consumers may be interested in purchasing, and that the data is deemed reliable but is not guaranteed accurate by the MLS. The MLS may, at its discretion, require use of other disclaimers as necessary to protect participants and/or the MLS from liability. 
Listings provided by LERA MLS