7914 Emmeline Dr, Boerne, TX 78015
- $419,000
- 3
- BD
- 3
- BA
- 2,013
- SqFt




- List Price
- $419,000
- Status
- ACTIVE
- Days on Market
- 61
- Price Change
- ▼ $10,000 1787081984
- MLS#
- 2001168
- Style
- One Story
- Year Built
- 2017
- Bedrooms
- 3
- Bathrooms
- 3
- Full Baths
- 2
- Half Baths
- 1
- Living Area
- 2,013
- Lot Size
- 5,998
- Acres
- 0.14
- Subdivision
- Mirabel
Property Description
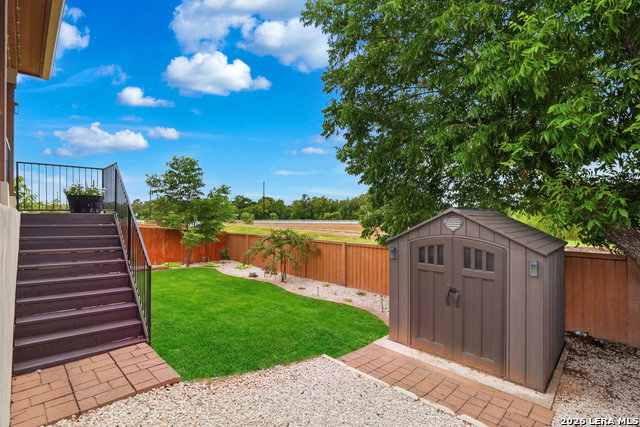
Experience the perfect blend of comfort, style, and functionality in this beautifully maintained single-story home. Thoughtfully designed with an open-concept layout, the home is filled with natural light, elegant crown molding, and builder-selected upgrades throughout, including gutters, plantation shutters, a water softener, a sprinkler system, a wood-burning fireplace, an oversized kitchen island with bar seating, and an oversized covered patio. The spacious living area is anchored by the cozy fireplace, creating the perfect setting for relaxing evenings or entertaining guests. The well-appointed kitchen features granite countertops, stainless steel appliances, abundant cabinetry, and seamlessly flows into the dining and living spaces. A dedicated office with French doors offers the ideal work-from-home setup or flexible living space. The split-bedroom floor plan provides added privacy, with the spacious primary suite thoughtfully separated from the secondary bedrooms. The primary retreat features dual vanities, a tub/shower combination, and a generous walk-in closet. Step outside to the covered patio overlooking a private greenbelt, creating a peaceful backdrop for outdoor living. The backyard also includes a storage shed for added convenience and plenty of room to enjoy the outdoors. Conveniently located near shopping, dining, highly rated schools, and with easy access to I-10, this home offers the perfect combination of privacy, comfort, and everyday convenience.
/u.realgeeks.media/blessedproperty/logo-detail.png)
Additional Information
- Interior Features
- Ceiling Fans, Washer Connection, Dryer Connection, Cook Top, Self-Cleaning Oven, Microwave Oven, Disposal, Dishwasher, Ice Maker Connection, Water Softener (owned), Smoke Alarm, Pre-Wired for Security, Electric Water Heater, Garage Door Opener, In Wall Pest Control, Plumb for Water Softener, Solid Counter Tops, City Garbage service
- Exterior Features
- Covered Patio, Deck/Balcony, Privacy Fence, Sprinkler System, Double Pane Windows, Storage Building/Shed, Has Gutters, Mature Trees
- HOA Fee
- $661
- HOA Frequency
- Annually
- Property Description
- One Story
- Heating
- Central
- Air Conditioning
- One Central
- Exterior Construction
- Pre-Owned
- Exterior Features
- Brick, Stone/Rock, Siding
- Stories
- 1
- Roof
- Composition
- Foundation
- Slab
- Pool Type
- None
- Parking
- Two Car Garage, Attached
- School District
- Northside
- Elementary School
- Leon Springs
- Middle School
- Rawlinson
- High School
- Clark
Mortgage Calculator
Listing courtesy of Listing Agent: Zachariah Castillo (zach@castillo-group.com) from Listing Office: Keller Williams City-View.
IDX information is provided exclusively for consumers' personal, non-commercial use, that it may not be used for any purpose other than to identify prospective properties consumers may be interested in purchasing, and that the data is deemed reliable but is not guaranteed accurate by the MLS. The MLS may, at its discretion, require use of other disclaimers as necessary to protect participants and/or the MLS from liability. 
Listings provided by LERA MLS