22964 Cielo Vista Dr, San Antonio, TX 78255
- $1,750,000
- 5
- BD
- 5
- BA
- 4,629
- SqFt




- List Price
- $1,750,000
- Status
- ACTIVE
- Days on Market
- 10
- MLS#
- 2000928
- Style
- Two Story
- Year Built
- 2014
- Bedrooms
- 5
- Bathrooms
- 5
- Full Baths
- 3
- Half Baths
- 2
- Living Area
- 4,629
- Lot Size
- 147,842
- Acres
- 3.39
- Subdivision
- Summit Oaks
Property Description
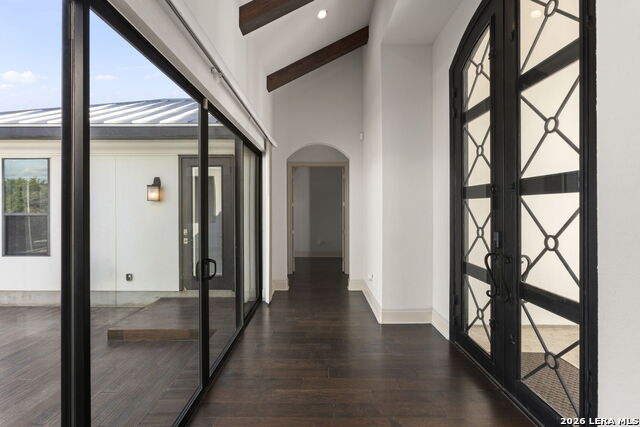
A rare opportunity to experience the perfect blend of privacy and luxury living in this stunning custom home on 3.39 acres with NO HOA in a prime and convenient location. From the moment you're welcomed through the gated entrance onto the circular driveway, this home exudes opulence. Thoughtfully designed with an open floor plan, spacious living areas, abundant natural light, and quality finishes throughout, this home is ideal for both everyday living and entertaining. The chef's kitchen features restaurant quality appliances, a butler's pantry, abundant custom cabinetry, and flows seamlessly into the main living area. The private primary suite is a true retreat, featuring direct access to the pool area, its own secluded patio and two custom-built walk-in closets. A secondary bedroom with an en-suite is conveniently also located downstairs, while upstairs boasts a loft, a large media room with state of the art technology, two more bedrooms, and two more bathrooms. Step outside to enjoy the real star of the show- an infinity pool, spa, volleyball court, and expansive outdoor living spaces including an outdoor kitchen- all overlooking the massive property and the breathtaking Hill Country Views. Located in the highly desirable Summit Oaks community, just minutes from the neighborhood HEB, La Cantera, The Rim, IH-10, 1604, premier shopping and dining, and within Northside ISD, this rare acreage property offers the tranquility of country living with the convenience of the city.
/u.realgeeks.media/blessedproperty/logo-detail.png)
Additional Information
- Interior Features
- Ceiling Fans, Chandelier, Washer Connection, Dryer Connection, Cook Top, Built-In Oven, Self-Cleaning Oven, Microwave Oven, Gas Cooking, Refrigerator, Disposal, Dishwasher, Water Softener (owned), Wet Bar, Smoke Alarm, Security System (Owned), Garage Door Opener, Double Ovens, Custom Cabinets, 2+ Water Heater Units
- Exterior Features
- Patio Slab, Covered Patio, Bar-B-Que Pit/Grill, Gas Grill, Privacy Fence, Chain Link Fence, Sprinkler System, Double Pane Windows, Storage Building/Shed, Special Yard Lighting, Mature Trees, Stone/Masonry Fence, Outdoor Kitchen
- Property Description
- Two Story
- Heating
- Central
- Air Conditioning
- Two Central
- Exterior Construction
- Pre-Owned
- Exterior Features
- Stucco
- Stories
- 2
- Roof
- Metal
- Foundation
- Slab
- Pool
- Yes
- Pool Type
- In Ground Pool
- Parking
- Three Car Garage
- School District
- Northside
- Elementary School
- Leon Springs
- Middle School
- Hector Garcia
- High School
- Louis D Brandeis
- View
- County VIew
Mortgage Calculator
Listing courtesy of Listing Agent: Alexis Weigand (info@alexisweigand.com) from Listing Office: Real Broker, LLC.
IDX information is provided exclusively for consumers' personal, non-commercial use, that it may not be used for any purpose other than to identify prospective properties consumers may be interested in purchasing, and that the data is deemed reliable but is not guaranteed accurate by the MLS. The MLS may, at its discretion, require use of other disclaimers as necessary to protect participants and/or the MLS from liability. 
Listings provided by LERA MLS