3402 Serene Grv, San Antonio, TX 78247
- $375,000
- 4
- BD
- 3
- BA
- 2,345
- SqFt








- List Price
- $375,000
- Status
- ACTIVE
- Days on Market
- 11
- MLS#
- 2000701
- Style
- Two Story
- Year Built
- 1985
- Bedrooms
- 4
- Bathrooms
- 3
- Full Baths
- 2
- Half Baths
- 1
- Living Area
- 2,345
- Lot Size
- 7,143
- Acres
- 0.16
- Subdivision
- Eden Rock
Property Description
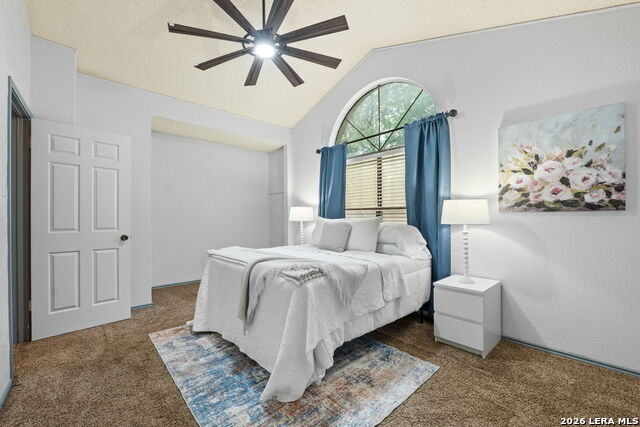
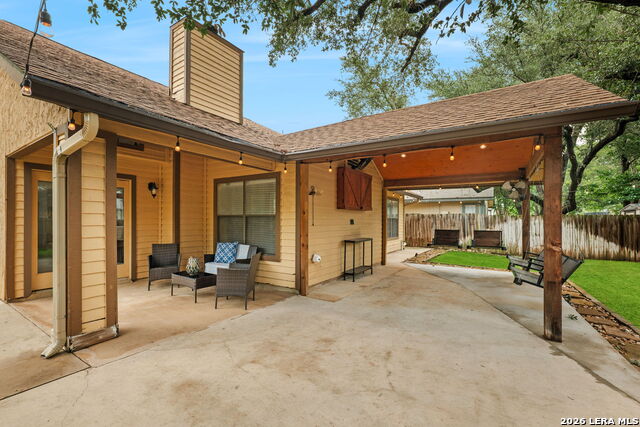
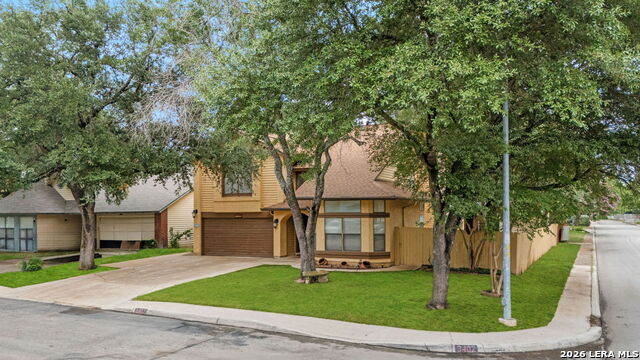
Corner lot living meets classic character at 3402 Serene Grove, a spacious two-story home tucked into the established Green Spring Valley San Antonio neighborhood with no HOA. Featuring 2,345 square feet, 4 bedrooms, and a layout built for real life, this property offers rare flexibility with a coveted main-level primary retreat and three generously sized bedrooms plus a loft upstairs-ideal for families, multi-generational living, or anyone who wants their private oasis separate from the rest of the household. The dedicated office or 4th bedroom option perfectly answers the call for a quiet, hybrid-work floor plan.The oversized kitchen is a true standout, offering abundant counter space and cabinetry that newer construction rarely delivers at this price point. A dedicated breakfast nook, formal dining room, and two living areas give the home a functional flow that works equally well for everyday living and entertaining. High ceilings and an open staircase add to the home's impressive sense of scale. Step outside to discover expansive corner-lot privacy. The large backyard anchors the property, featuring a covered patio with built-in TV cabinet (TV Conveys!) and two powered sheds that unlock ultimate workshop potential for the hobbyist, woodworker, or remote creator needing serious detached workspace without sacrificing the yard. Mature trees frame the property and provide natural shade throughout the day. This home is zoned to North East ISD-Redland Oaks Elementary, Driscoll Middle School, and MacArthur High School. Vacant and easy to show.
/u.realgeeks.media/blessedproperty/logo-detail.png)
Additional Information
- Interior Features
- Ceiling Fans, Washer Connection, Dryer Connection, Built-In Oven, Microwave Oven, Stove/Range
- Exterior Features
- Patio Slab, Covered Patio, Privacy Fence, Sprinkler System, Has Gutters, Special Yard Lighting, Mature Trees, Workshop, Other - See Remarks
- Property Description
- Two Story
- Heating
- Central
- Air Conditioning
- One Central
- Exterior Construction
- Pre-Owned
- Exterior Features
- 3 Sides Masonry, Wood, Stucco
- Stories
- 2
- Roof
- Composition
- Foundation
- Slab
- Pool Type
- None
- Parking
- Two Car Garage, Attached
- School District
- North East I.S.D.
- Elementary School
- Redland Oaks
- Middle School
- Driscoll
- High School
- Macarthur
Mortgage Calculator
Listing courtesy of Listing Agent: David Abrahams (dabrahams@phyllisbrowning.com) from Listing Office: Phyllis Browning Company.
IDX information is provided exclusively for consumers' personal, non-commercial use, that it may not be used for any purpose other than to identify prospective properties consumers may be interested in purchasing, and that the data is deemed reliable but is not guaranteed accurate by the MLS. The MLS may, at its discretion, require use of other disclaimers as necessary to protect participants and/or the MLS from liability. 
Listings provided by LERA MLS