1020 Wiltshire Ave, San Antonio, TX 78209
- $995,000
- 4
- BD
- 4
- BA
- 3,472
- SqFt




- List Price
- $995,000
- Status
- ACTIVE
- Days on Market
- 11
- MLS#
- 2000596
- Style
- One Story, Ranch
- Year Built
- 1950
- Bedrooms
- 4
- Bathrooms
- 4
- Full Baths
- 3
- Half Baths
- 1
- Living Area
- 3,472
- Lot Size
- 15,986
- Acres
- 0.37
- Subdivision
- Terrell Hills
Property Description
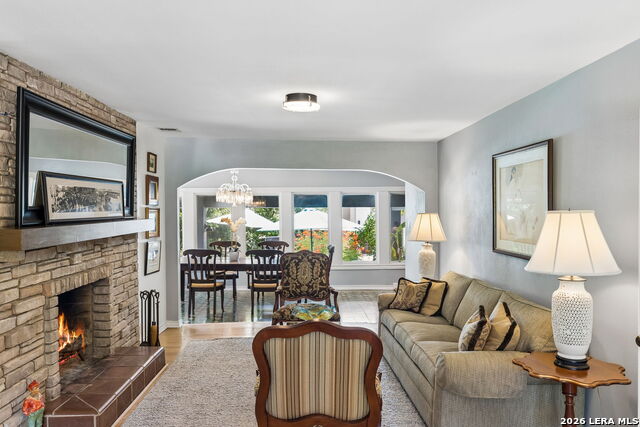
Welcome to gracious family living and entertaining in this contemporary Terrell Hills ranch. Located in AHISD on a corner lot on one of the neighborhood's best tree-lined streets, this 4-bedroom, 3.5-bath, +/- 3475 square foot single-story home boasts formal living and dining rooms, gourmet kitchen, large family room, study and half bath alongside its primary and three secondary bedrooms and baths. The gracious living room sets the stage as you enter with its wood-burning fireplace that leads to a Redondo-tiled dining space with full wet bar adjacent, all overlooking the impressive flagstone patio and sparkling pool. An updated, designer eat-in kitchen with gas cooking and counters galore leads into the home's family room punctuated with a large wall of built-ins and multiple congregating spaces that enjoy a view of the patio, pool and well-manicured backyard. Off the front entrance and through the adjoining, private study, you'll find the home's primary suite retreat, with spacious bedroom, dual-vanitied en-suite with separate shower and tub and large walk-in closet. The home's remaining three, ample-sized secondary bedrooms and two, updated baths are found opposite just off the other side of the living room. A combination of hardwoods and tile ground the home with a cohesive, contemporary color palette lining the walls. Ample storage and abundant light throughout the home, lush front and back landscaping, a detached two-car garage, a circular drive and much more complete the picture of this great Terrell Hills gem. Schedule your showing today.
/u.realgeeks.media/blessedproperty/logo-detail.png)
Additional Information
- Interior Features
- Washer Connection, Dryer Connection, Cook Top, Built-In Oven, Microwave Oven, Refrigerator, Disposal, Dishwasher, Wet Bar, Gas Water Heater, Garage Door Opener, City Garbage service
- Property Description
- One Story, Ranch
- Heating
- Central, 2 Units
- Air Conditioning
- Two Central
- Exterior Construction
- Pre-Owned
- Exterior Features
- 4 Sides Masonry, Stucco
- Stories
- 1
- Roof
- Composition
- Foundation
- Slab
- Pool
- Yes
- Pool Type
- In Ground Pool, AdjoiningPool/Spa, Pool is Heated
- Parking
- Two Car Garage, Detached
- School District
- Alamo Heights I.S.D.
- Elementary School
- Woodridge
- Middle School
- Alamo Heights
- High School
- Alamo Heights
Mortgage Calculator
Listing courtesy of Listing Agent: Cory Bakke (cbakke@phyllisbrowning.com) from Listing Office: Phyllis Browning Company.
IDX information is provided exclusively for consumers' personal, non-commercial use, that it may not be used for any purpose other than to identify prospective properties consumers may be interested in purchasing, and that the data is deemed reliable but is not guaranteed accurate by the MLS. The MLS may, at its discretion, require use of other disclaimers as necessary to protect participants and/or the MLS from liability. 
Listings provided by LERA MLS