13103 Regency Bnd, San Antonio, TX 78249
- $335,000
- 3
- BD
- 2
- BA
- 1,535
- SqFt




- List Price
- $335,000
- Status
- ACTIVE
- Days on Market
- 11
- MLS#
- 2000594
- Style
- One Story
- Year Built
- 1995
- Bedrooms
- 3
- Bathrooms
- 2
- Full Baths
- 2
- Living Area
- 1,535
- Lot Size
- 10,110
- Acres
- 0.23
- Subdivision
- Regency Meadow
Property Description
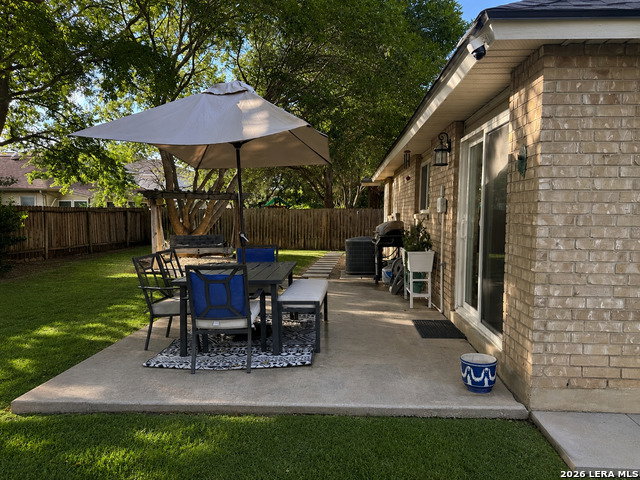
**ALL SHOWINGS FROM 1 TO 4 PM ON SATURDAYS. PRE APPROVED CLIENTS WITH AGENTS ONLY** Welcome to a home that truly has a heartbeat. From the moment you walk through the front door, you'll feel the care, pride, and memories that have been poured into every room. Sitting on nearly a quarter acre (0.2321), this cul-de-sac lot is tucked away in the corner of a beautiful neighborhood. Whether you're buying your very first home, starting a family, or looking for a beautifully updated space that's move-in ready, this home offers the perfect balance of comfort, style, and peace of mind. Every major detail has already been taken care of, allowing you to simply unpack and start your next chapter. Thoughtfully renovated from top to bottom, this home features modern finishes while maintaining the warmth and character that makes a house feel like home. Bright, open living spaces, updated bathrooms, recessed lighting throughout, and countless upgrades create a clean, inviting atmosphere that is both functional and welcoming. The location is just as impressive. Situated in one of San Antonio's most convenient areas, you'll enjoy quick access to Six Flags Fiesta Texas, La Cantera, The Rim, UTSA, the Medical Center, major employers, shopping, dining, entertainment, and countless parks and recreational opportunities. Whether you're commuting to work, enjoying a night out, or spending the weekend with family, everything you need is just minutes away. Beyond its beauty, this home has been thoughtfully improved with long-term value in mind. Major investments include a new roof (2023), energy-efficient windows (2024), and fully owned solar panels that transfer significant savings to the next homeowner. A premium Kinetico water softener, irrigation system, updated electrical work completed to current code, Ring doorbell, Nest smart thermostat, and pre-wiring for BRINKS home security provide the modern conveniences today's buyers are looking for. Additional improvements include: Complete interior renovation with new flooring, baseboards, paint, ceiling fans, and recessed lighting throughout. Beautifully upgraded bathrooms (2025). Updated kitchen appliances, including a newer stove and microwave (2020) and dishwasher (2025). Up-to-code electrical improvements completed in 2026. This isn't simply another house on the market-it's a home that has been loved, meticulously maintained, and continually improved with quality and longevity in mind. It's ready for new owners to create their own traditions, celebrate life's milestones, and build memories that will last for years to come. If you've been searching for a home where every major project has already been completed, in a location that places the best of San Antonio at your fingertips, this is one you won't want to miss. Welcome home.
/u.realgeeks.media/blessedproperty/logo-detail.png)
Additional Information
- Interior Features
- Ceiling Fans, Washer Connection, Dryer Connection, Self-Cleaning Oven, Microwave Oven, Stove/Range, Disposal, Dishwasher, Ice Maker Connection, Water Softener (owned), Vent Fan, Smoke Alarm, Pre-Wired for Security, Electric Water Heater, Garage Door Opener, Plumb for Water Softener, Carbon Monoxide Detector, City Garbage service
- Exterior Features
- Patio Slab, Privacy Fence, Sprinkler System, Double Pane Windows, Mature Trees
- HOA Fee
- $162
- HOA Frequency
- Annually
- Property Description
- One Story
- Heating
- Central
- Air Conditioning
- One Central
- Exterior Construction
- Pre-Owned
- Exterior Features
- Brick, Vinyl
- Stories
- 1
- Roof
- Composition
- Foundation
- Slab
- Pool Type
- None
- Parking
- Two Car Garage, Attached
- School District
- Northside
- Elementary School
- Carnahan
- Middle School
- Stinson Katherine
- High School
- Louis D Brandeis
Mortgage Calculator
Listing courtesy of Listing Agent: Denver Lambuth (denverlambuth@att.net) from Listing Office: Home Team of America.
IDX information is provided exclusively for consumers' personal, non-commercial use, that it may not be used for any purpose other than to identify prospective properties consumers may be interested in purchasing, and that the data is deemed reliable but is not guaranteed accurate by the MLS. The MLS may, at its discretion, require use of other disclaimers as necessary to protect participants and/or the MLS from liability. 
Listings provided by LERA MLS