4712 Gypsum Falls, San Antonio, TX 78253
- $422,715
- 4
- BD
- 3
- BA
- 2,310
- SqFt








- List Price
- $422,715
- Status
- ACTIVE
- Days on Market
- 11
- MLS#
- 2000592
- Style
- Two Story, Contemporary
- New Construction
- Yes
- Year Built
- 2026
- Bedrooms
- 4
- Bathrooms
- 3
- Full Baths
- 3
- Living Area
- 2,310
- Lot Size
- 5,227
- Acres
- 0.12
- Subdivision
- Riverstone At Westpointe
Property Description
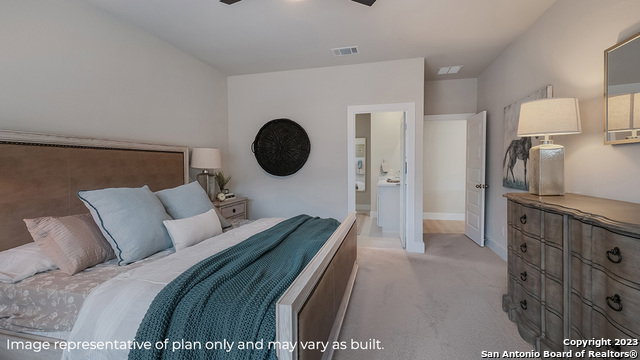
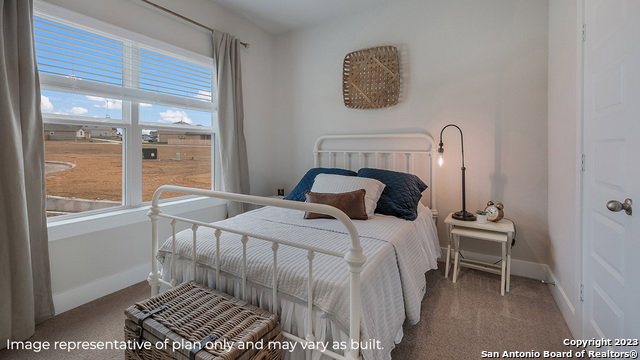
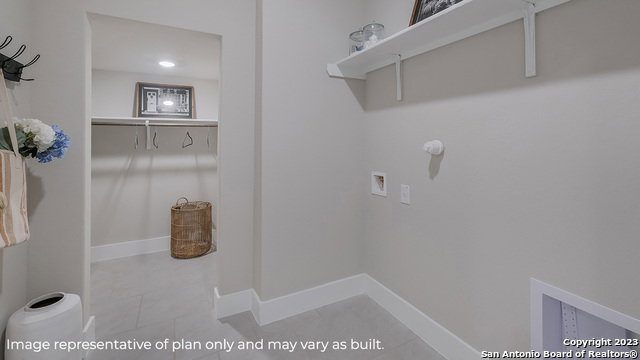
Welcome to The Naples, a gorgeous two-story home located at Riverstone at Westpointe in San Antonio, TX. This floor plan offers 2 classic exteriors and a spacious 2-car garage. An inviting front porch welcomes you inside this 4 bedroom, 3 bathrom home situated across 2293 sq. ft. of living space. Follow the foyer down to an open concept living room, dining nook and kitchen with a spacious corner pantry. Your gourmet kitchen also includes stainless steel appliances, a natural gas cooking range, easy-mainentance quartz or granite countertops and an eat-in kitchen island overlooking the living room. A deep, single basin sink located at the kitchen island makes washing dishes a breeze! A covered back patio (per plan) is located toward the back of the home off the dining area. Take a load off and relax with your loved ones in a fully landscaping and irrigated back yard with Bermuda sod. The primary bedroom is located downstairs off the living room and offers quality carpet flooring, large windows, a ceiling fan and a spacious ensuite bathroom. You'll enjoy quartz dual vanity sinks, stylish shaker cabinetry and a large walk-in closet with tile surround. Your toilet is located through a separate doorway, ensuiring maximum privacy. The primary bedroom walk-in closet is a standout of this floor plan with plenty of storage space. Upstairs you will find an open loft or game room space, perfect for lounging, a third full bathroom and two additional secondary bedrooms. All come complete with carpet flooring and closets. Additional highlights include a tankless water heater, luxury laminate hard surface flooring throughoutt the main living areas and wet zones, a covered patio (per plan) for relaxing outdoors, full yard landscaping with irrigation and a pre-plumbed water softener loop to support your future upgrades. Finally, this home includes our HOME IS CONNECTED base package. Using one central hub that talks to all the devices in your home, you can control the lights, thermostat and locks, all from your cellular device.
/u.realgeeks.media/blessedproperty/logo-detail.png)
Additional Information
- Interior Features
- Washer Connection, Dryer Connection, Microwave Oven, Stove/Range, Disposal, Dishwasher, Ice Maker Connection, Smoke Alarm, Pre-Wired for Security, Gas Water Heater, Garage Door Opener, Plumb for Water Softener, Solid Counter Tops, Carbon Monoxide Detector
- Exterior Features
- Covered Patio, Privacy Fence, Sprinkler System, Double Pane Windows
- HOA Fee
- $1,000
- HOA Frequency
- Annually
- Property Description
- Two Story, Contemporary
- Heating
- Central
- Air Conditioning
- One Central
- Exterior Construction
- New
- Exterior Features
- Brick, Stone/Rock, Siding, Cement Fiber
- Stories
- 2
- Roof
- Composition
- Foundation
- Slab
- Pool Type
- None
- Parking
- Two Car Garage, Attached
- School District
- Northside
- Elementary School
- Katie Reed
- Middle School
- Straus
- High School
- Harlan HS
Mortgage Calculator
Listing courtesy of Listing Agent: R.J. Reyes (rj@kwthesignaturegroup.com) from Listing Office: Keller Williams Heritage.
IDX information is provided exclusively for consumers' personal, non-commercial use, that it may not be used for any purpose other than to identify prospective properties consumers may be interested in purchasing, and that the data is deemed reliable but is not guaranteed accurate by the MLS. The MLS may, at its discretion, require use of other disclaimers as necessary to protect participants and/or the MLS from liability. 
Listings provided by LERA MLS