28259 Willis Ranch, San Antonio, TX 78260
- $735,000
- 4
- BD
- 4
- BA
- 3,648
- SqFt








- List Price
- $735,000
- Status
- ACTIVE
- Days on Market
- 11
- MLS#
- 2000501
- Style
- Two Story, Traditional
- Year Built
- 2013
- Bedrooms
- 4
- Bathrooms
- 4
- Full Baths
- 3
- Half Baths
- 1
- Living Area
- 3,648
- Lot Size
- 6,446
- Acres
- 0.15
- Subdivision
- Willis Ranch
Property Description
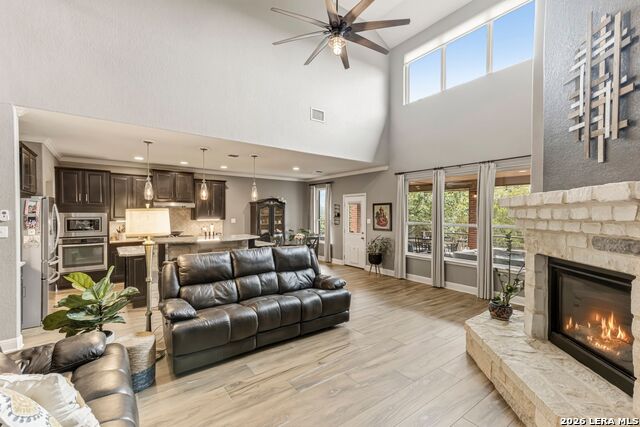
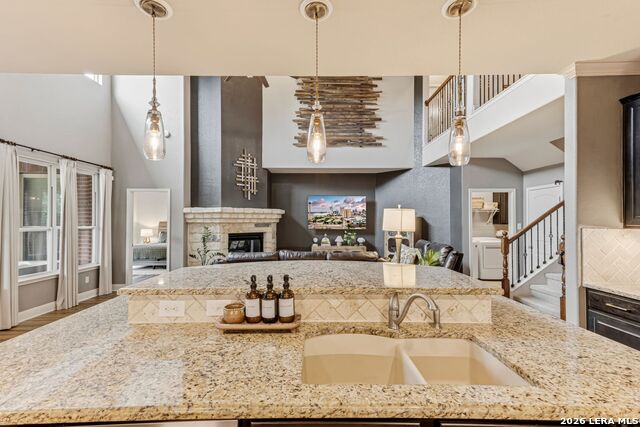
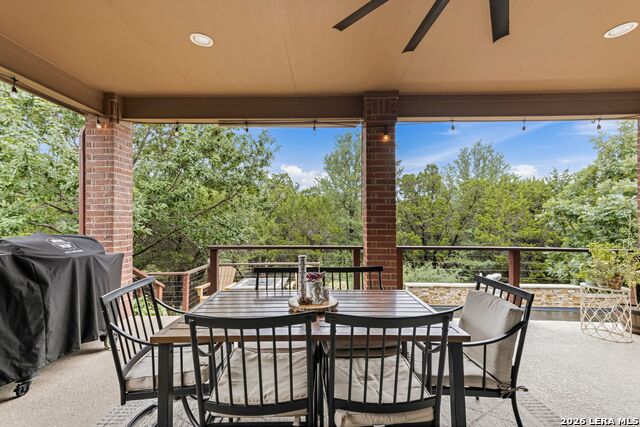
**OPEN HOUSE SATURDAY/JULY 25TH 1:00-3:00**Step into this exceptional 4-bedroom, 3.5-bath home offering 3,642 square feet of beautifully designed living space. From the moment you step inside, you'll be captivated by the soaring 18-foot ceilings, abundant natural light, open-concept floor plan, and elegant custom wood beams in the dining room. The chef's kitchen is designed to impress with 42-inch cabinetry, gas cooking, a large center island with built-in bookshelves on both sides, and a separate butler's countertop with additional cabinetry-perfect for entertaining and everyday living. This thoughtfully designed home also features a private study, media room, and an enormous game room, providing plenty of space for work, relaxation, and fun. A spacious SECONDARY PRIMARY SUITE with its own luxurious bath is ideal for multigenerational living or extended guests. Step outside to your own private backyard oasis featuring a sparkling pool with a water feature, a separate spa, and a large covered patio overlooking a peaceful greenbelt, offering exceptional privacy and tranquility. The fully landscaped front yard, owned solar panels. Replaced carpet upstairs, along with, roof being replaced just 2 years ago add tremendous value and peace of mind. With an abundance of closet space and storage throughout, this move-in-ready home truly has it all. Whether you're hosting family gatherings or relaxing by the pool, this entertainer's dream is ready for its next owner to enjoy!
/u.realgeeks.media/blessedproperty/logo-detail.png)
Additional Information
- Interior Features
- Ceiling Fans, Washer Connection, Dryer Connection, Cook Top, Built-In Oven, Self-Cleaning Oven, Microwave Oven, Gas Cooking, Disposal, Dishwasher, Ice Maker Connection, Water Softener (owned), Vent Fan, Smoke Alarm, Security System (Owned), Pre-Wired for Security, Gas Water Heater, Garage Door Opener, Plumb for Water Softener, Solid Counter Tops, Custom Cabinets, Carbon Monoxide Detector, Private Garbage Service
- Exterior Features
- Patio Slab, Covered Patio, Privacy Fence, Wrought Iron Fence, Sprinkler System, Double Pane Windows, Has Gutters, Mature Trees
- HOA Fee
- $1,000
- HOA Frequency
- Annually
- Property Description
- Two Story, Traditional
- Heating
- Central
- Air Conditioning
- Zoned
- Exterior Construction
- Pre-Owned
- Exterior Features
- Brick, 4 Sides Masonry, Stone/Rock
- Stories
- 2
- Roof
- Composition
- Foundation
- Slab
- Pool
- Yes
- Pool Type
- In Ground Pool, Hot Tub
- Parking
- Two Car Garage, Attached
- School District
- Comal
- Elementary School
- Kinder Ranch Elementary
- Middle School
- Pieper Ranch
- High School
- Pieper
Mortgage Calculator
Listing courtesy of Listing Agent: Karen Trueblood (karen-trueblood@sbcglobal.net) from Listing Office: Keller Williams Heritage.
IDX information is provided exclusively for consumers' personal, non-commercial use, that it may not be used for any purpose other than to identify prospective properties consumers may be interested in purchasing, and that the data is deemed reliable but is not guaranteed accurate by the MLS. The MLS may, at its discretion, require use of other disclaimers as necessary to protect participants and/or the MLS from liability. 
Listings provided by LERA MLS