11414 Gaylord Dr, San Antonio, TX 78224
- $179,000
- 3
- BD
- 2
- BA
- 1,050
- SqFt




- List Price
- $179,000
- Status
- ACTIVE
- Days on Market
- 59
- Price Change
- ▼ $4,000 1787791141
- MLS#
- 2000295
- Style
- One Story, Traditional
- Year Built
- 2010
- Bedrooms
- 3
- Bathrooms
- 2
- Full Baths
- 2
- Living Area
- 1,050
- Lot Size
- 5,183
- Acres
- 0.12
- Subdivision
- Palo Alto Village
Property Description
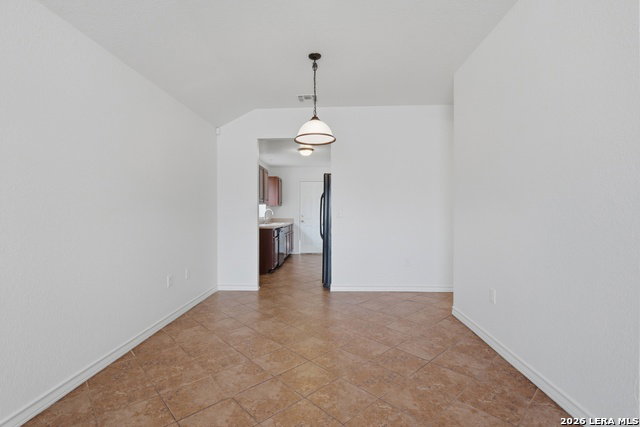
With recent updates and move-in-ready appeal, this charming single-story home offers comfortable living in the established Palo Alto Village community. Thoughtfully refreshed with a brand new roof, new carpet and fresh paint, this 3-bedroom, 2-bath home provides just the right amount of space for everyday living while maintaining a warm, inviting feel throughout. Inside, you'll find an easy flow layout that creates direct access between the living room, dining area, and kitchen, making the home feel bright, connected, and functional. The primary suite offers a private retreat with its own ensuite bath and walk in closet, while the secondary bedrooms provide flexibility for family, guests, or a home office. Just outside in the backyard, you will find a spacious area, offering plenty of room to entertain, let pets play, or simply enjoy a quiet evening outdoors. Conveniently located near Loop 410, I-35, Palo Alto College, Texas A&M University-San Antonio, shopping, dining, and everyday conveniences, you'll enjoy easy access to wherever life takes you while still coming home to your own neighborhood. Whether you're searching for your first home, looking to downsize, or adding to your investment portfolio, this property offers comfort, value, and a location that's hard to beat. Come see if it's the perfect place to make your next Home Sweet Home!
/u.realgeeks.media/blessedproperty/logo-detail.png)
Additional Information
- Interior Features
- Ceiling Fans, Washer Connection, Dryer Connection, Self-Cleaning Oven, Refrigerator, Disposal, Dishwasher, Ice Maker Connection, Electric Water Heater, City Garbage service
- Exterior Features
- Patio Slab, Chain Link Fence
- Property Description
- One Story, Traditional
- Heating
- Central, 1 Unit
- Air Conditioning
- One Central
- Exterior Construction
- Pre-Owned
- Exterior Features
- Siding
- Stories
- 1
- Roof
- Composition
- Foundation
- Slab
- Pool Type
- None
- Parking
- One Car Garage
- School District
- Southwest I.S.D.
- Elementary School
- Spicewood Park
- Middle School
- RESNIK
- High School
- Legacy High School
Mortgage Calculator
Listing courtesy of Listing Agent: Troy Jaster (troy@myelementgroup.com) from Listing Office: Keller Williams City-View.
IDX information is provided exclusively for consumers' personal, non-commercial use, that it may not be used for any purpose other than to identify prospective properties consumers may be interested in purchasing, and that the data is deemed reliable but is not guaranteed accurate by the MLS. The MLS may, at its discretion, require use of other disclaimers as necessary to protect participants and/or the MLS from liability. 
Listings provided by LERA MLS