1531 Esser Xing, New Braunfels, TX 78132
- $562,500
- 4
- BD
- 4
- BA
- 2,656
- SqFt




- List Price
- $562,500
- Status
- ACTIVE
- Days on Market
- 12
- MLS#
- 2000060
- Style
- Two Story
- Year Built
- 2019
- Bedrooms
- 4
- Bathrooms
- 4
- Full Baths
- 3
- Half Baths
- 1
- Living Area
- 2,656
- Lot Size
- 10,454
- Acres
- 0.24
- Subdivision
- Meyer Ranch
Property Description
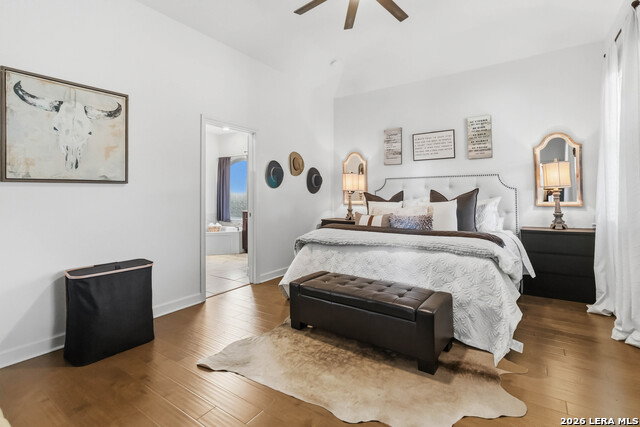
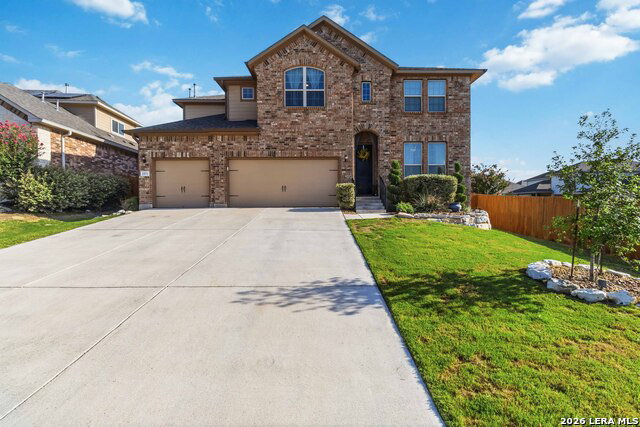
RARE .24-ACRE LOT | 3-CAR GARAGE | CUSTOM LUXURY THROUGHOUT Welcome home to Meyer Ranch! Situated on one of the widest, most picturesque streets in the neighborhood-featuring a beautiful park setting as a road divider-this exceptional 2019 Ashton Woods two-story home has been meticulously maintained and cared for, perfectly blending custom luxury with functional design. Step inside to an open-concept layout highlighted by stunning wood flooring flowing throughout the entire first floor. The inviting living room boasts a striking custom stone accent wall that beautifully matches the large kitchen island. A chef's dream, the kitchen features custom cabinetry, solid countertops, gas cooking, and a walk-in pantry. The main-level primary suite serves as a private retreat, complete with a custom-designed closet and a spa-like bath featuring gorgeous custom tile and a stone pebble shower. The main floor also includes a dedicated study/office, a water softener, and a laundry room with custom cabinets. Upstairs, you will find a spacious game room/loft and three additional bedrooms, one being a guest suite. Storage is unmatched, including extensive custom cabinetry and storage solutions integrated directly into the rare 3-car garage. Outside, the property sits on a premium, rare 0.24-acre lot, providing a massive backyard with plenty of room to install a pool. Spend your evenings relaxing or hosting guests on the extended, covered custom deck. Enjoy incredible Meyer Ranch neighborhood amenities, including a community pool, clubhouse, playground, jogging trails, and basketball/volleyball courts, all within the highly rated Comal ISD (Smithson Valley High School). Don't miss this Hill Country gem!
/u.realgeeks.media/blessedproperty/logo-detail.png)
Additional Information
- Interior Features
- Ceiling Fans, Chandelier, Washer Connection, Dryer Connection, Washer, Dryer, Cook Top, Built-In Oven, Self-Cleaning Oven, Microwave Oven, Stove/Range, Gas Cooking, Refrigerator, Disposal, Dishwasher, Water Softener (owned), Pre-Wired for Security, Electric Water Heater, Garage Door Opener, Plumb for Water Softener, Solid Counter Tops, Custom Cabinets, 2+ Water Heater Units, City Garbage service
- HOA Fee
- $150
- HOA Frequency
- Quarterly
- Property Description
- Two Story
- Heating
- Central
- Air Conditioning
- Two Central
- Exterior Construction
- Pre-Owned
- Exterior Features
- Brick, 3 Sides Masonry, Siding, Cement Fiber
- Stories
- 2
- Roof
- Composition
- Foundation
- Slab
- Pool Type
- None
- Parking
- Three Car Garage
- School District
- Comal
- Elementary School
- Bill Brown
- Middle School
- Smithson Valley
- High School
- Smithson Valley
Mortgage Calculator
Listing courtesy of Listing Agent: Hannah Curro (hannahcurrorealtor@gmail.com) from Listing Office: Popby Realty.
IDX information is provided exclusively for consumers' personal, non-commercial use, that it may not be used for any purpose other than to identify prospective properties consumers may be interested in purchasing, and that the data is deemed reliable but is not guaranteed accurate by the MLS. The MLS may, at its discretion, require use of other disclaimers as necessary to protect participants and/or the MLS from liability. 
Listings provided by LERA MLS