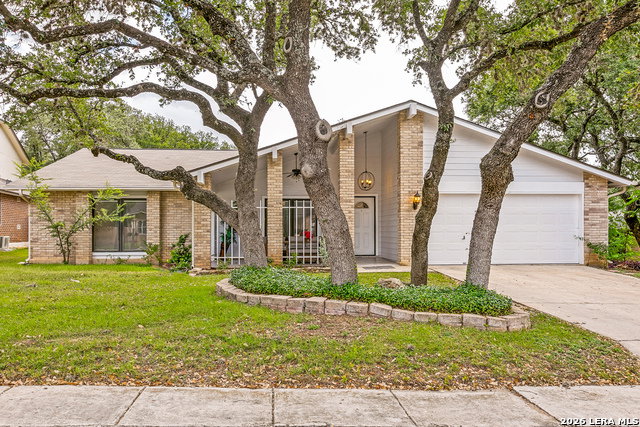
8511 Oak Fence St, San Antonio, TX 78251
- $390,000
- 5
- BD
- 3
- BA
- 2,363
- SqFt


- List Price
- $390,000
- Status
- ACTIVE
- Days on Market
- 14
- MLS#
- 1999734
- Style
- Ranch
- Year Built
- 1982
- Bedrooms
- 5
- Bathrooms
- 3
- Full Baths
- 3
- Living Area
- 2,363
- Lot Size
- 8,755
- Acres
- 0.20
- Subdivision
- Timber Ridge
Property Description
Recently remodeled single story located on a culdesac. Updated main kitchen has been fully remodeled and has beautiful granite countertops, and appliances convey. Beautiful window trim throughout. Spacious family room with high ceilings, and a full central point wall frame the fireplace. Complete mother-in-law suite with full kitchen with its own appliances that also convey; and full bathroom with double shower heads for extra family or potential income producing unit. Enjoy the outside time under the covered patio with gas grill, sink, wine and fridge, exactly what you need to get those BBQ times going.
/u.realgeeks.media/blessedproperty/logo-detail.png)
Additional Information
- Interior Features
- Ceiling Fans, Chandelier, Washer Connection, Dryer Connection, Cook Top, Microwave Oven, Stove/Range, Gas Grill, Refrigerator, Disposal, Dishwasher, Smoke Alarm, Gas Water Heater, Garage Door Opener, Smooth Cooktop, Solid Counter Tops, City Garbage service
- Exterior Features
- Patio Slab, Covered Patio, Bar-B-Que Pit/Grill, Gas Grill, Privacy Fence, Partial Sprinkler System, Has Gutters
- Property Description
- Ranch
- Heating
- Central
- Air Conditioning
- One Central
- Exterior Construction
- Pre-Owned
- Exterior Features
- Stone/Rock, Siding
- Stories
- 1
- Roof
- Composition
- Foundation
- Slab
- Pool Type
- None
- Parking
- Two Car Garage
- School District
- Northside
- Elementary School
- Carlos Coon Ele
- Middle School
- Jordan
- High School
- Warren
Mortgage Calculator
Listing courtesy of Listing Agent: Nora Leal (Lealnora72@gmail.com) from Listing Office: LPT Realty, LLC.
IDX information is provided exclusively for consumers' personal, non-commercial use, that it may not be used for any purpose other than to identify prospective properties consumers may be interested in purchasing, and that the data is deemed reliable but is not guaranteed accurate by the MLS. The MLS may, at its discretion, require use of other disclaimers as necessary to protect participants and/or the MLS from liability. 
Listings provided by LERA MLS