14802 Dancers Image, San Antonio, TX 78248
- $564,999
- 4
- BD
- 4
- BA
- 3,208
- SqFt




- List Price
- $564,999
- Status
- ACTIVE
- Days on Market
- 15
- MLS#
- 1999630
- Style
- Two Story
- Year Built
- 1985
- Bedrooms
- 4
- Bathrooms
- 4
- Full Baths
- 3
- Half Baths
- 1
- Living Area
- 3,208
- Lot Size
- 8,189
- Acres
- 0.19
- Subdivision
- Churchill Estates
Property Description
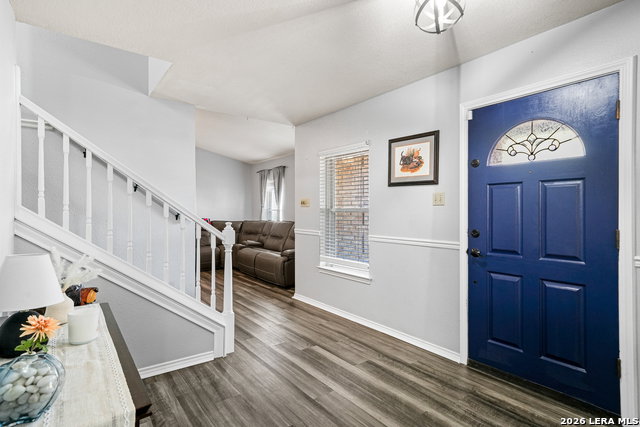
Situated on a desirable corner lot, this beautifully maintained property offers the perfect blend of modern updates, timeless charm, and exceptional versatility with a private casita connected by a breezeway. Thoughtfully upgraded over the years, this move-in-ready home showcases true pride of ownership. The main residence features 4 spacious bedrooms, 3 full bathrooms, two living areas, two dining spaces, hardwood staircases, and a bright, inviting floor plan designed for both everyday living and entertaining. The stunning remodeled kitchen boasts granite countertops, a stylish tile backsplash, stainless steel appliances, recessed lighting, and contemporary finishes. Extensive improvements provide both peace of mind and energy efficiency, including double-pane windows (2016), a high-efficiency HVAC system (2017) that remains under manufacturer warranty, solar panels installed in 2017/2018, a new water heater (2021), and completely updated electrical panels and wiring (2026), also under warranty. Both full bathrooms were beautifully renovated in 2025, while updated flooring and interior finishes completed in 2020 add a fresh, modern feel throughout the home. The attached 1-bedroom, 1-bath casita offers its own private entrance and separate HVAC system, making it ideal for multigenerational living, extended guests, a private home office, or potential rental income. Step outside to enjoy a spacious patio perfect for entertaining, a detached three-car garage, mature oak trees that provide ample shade, and freshly enhanced landscaping with professionally trimmed trees completed in 2026. With its extensive list of upgrades, energy-efficient features, flexible living spaces, and outstanding curb appeal, this exceptional property offers a rare opportunity to own a truly turnkey home where the major improvements have already been completed.
/u.realgeeks.media/blessedproperty/logo-detail.png)
Additional Information
- Interior Features
- Ceiling Fans, Washer Connection, Dryer Connection, Self-Cleaning Oven, Microwave Oven, Stove/Range, Refrigerator, Disposal, Dishwasher, Vent Fan, Smoke Alarm, Security System (Owned), Pre-Wired for Security, Garage Door Opener, Plumb for Water Softener, Smooth Cooktop
- HOA Fee
- $230
- HOA Frequency
- Annually
- Property Description
- Two Story
- Heating
- Central
- Air Conditioning
- Two Central
- Exterior Construction
- Pre-Owned
- Exterior Features
- Brick, Siding
- Stories
- 2
- Roof
- Composition
- Foundation
- Slab
- Pool
- Yes
- Pool Type
- Hot Tub
- Parking
- Three Car Garage
- School District
- North East I.S.D.
- Elementary School
- Huebner
- Middle School
- Eisenhower
- High School
- Churchill
Mortgage Calculator
Listing courtesy of Listing Agent: Susana Williams (susie@whitelinerealty.com) from Listing Office: White Line Realty LLC.
IDX information is provided exclusively for consumers' personal, non-commercial use, that it may not be used for any purpose other than to identify prospective properties consumers may be interested in purchasing, and that the data is deemed reliable but is not guaranteed accurate by the MLS. The MLS may, at its discretion, require use of other disclaimers as necessary to protect participants and/or the MLS from liability. 
Listings provided by LERA MLS