215 E Mulberry Ave, San Antonio, TX 78212
- $560,000
- 3
- BD
- 4
- BA
- 2,350
- SqFt









- List Price
- $560,000
- Status
- ACTIVE
- Days on Market
- 15
- MLS#
- 1999570
- Style
- 3 or More, Split Level, Contemporary
- Year Built
- 2006
- Bedrooms
- 3
- Bathrooms
- 4
- Full Baths
- 3
- Half Baths
- 1
- Living Area
- 2,350
- Lot Size
- 4,356
- Acres
- 0.10
- Subdivision
- Monte Vista
Property Description
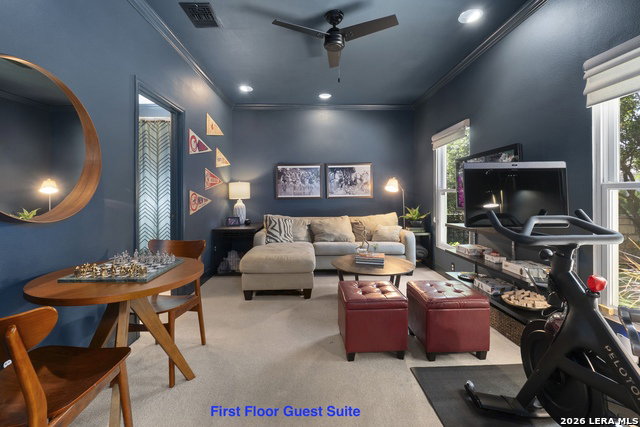
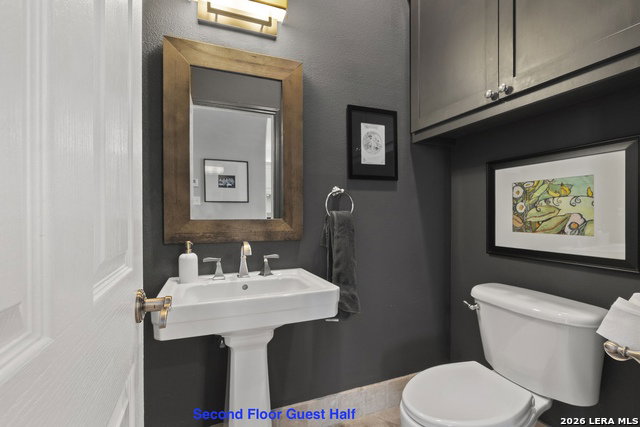
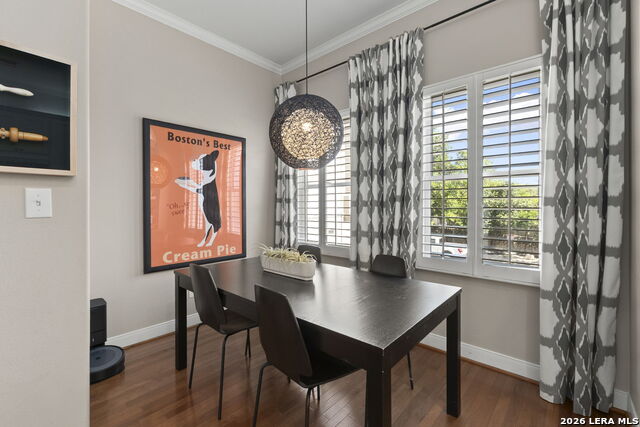
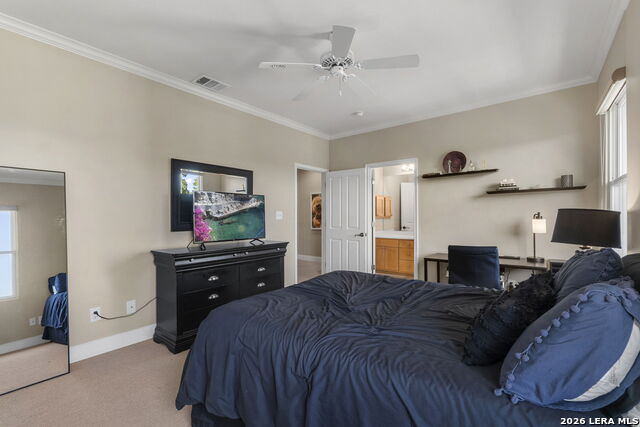
Sophisticated three-story living awaits in the highly sought-after Villa Monte Vista Condominiums. This beautifully designed residence offers 3 bedrooms, 3.5 baths, and approximately 2,350 square feet of thoughtfully arranged living space that perfectly balances privacy and entertaining. The first floor features a private guest suite with a full bath and direct access to the attached two-car/three-storage room garage, creating an ideal space for overnight guests, or a home office. The entire second floor is dedicated to gathering and entertaining, featuring an expansive open-concept layout with rich hardwood floors and soaring ceilings. The kitchen, dining area, and spacious living room blend effortlessly together, with the living area extending onto a private balcony that provides the perfect spot for morning coffee or evening cocktails. A conveniently located powder bath completes this level. The third floor is dedicated to private living quarters, featuring the luxurious primary suite with Jacuzzi tub/shower separate and an additional secondary bedroom with its own en-suite bath. This thoughtful layout provides exceptional separation from guests and creates a peaceful retreat away from the home's social spaces. Recent updates include both HVAC systems, the water heater, dishwasher, and water softener, offering peace of mind for years to come. Whether entertaining friends or enjoying a lock-and-leave lifestyle, residents of Villa Monte Vista appreciate the ample guest parking and unmatched convenience of this location. From The Pearl and Quarry Markets, to the San Antonio Zoo, Japanese Tea Garden, Brackenridge Park, and San Antonio Country Club, some of the city's most beloved destinations are just minutes away, with easy access to downtown and the airport.
/u.realgeeks.media/blessedproperty/logo-detail.png)
Additional Information
- Interior Features
- Ceiling Fans, Washer Connection, Dryer Connection, Cook Top, Self-Cleaning Oven, Dishwasher, Water Softener (owned), Security System (Owned), Pre-Wired for Security, Electric Water Heater, Garage Door Opener, Solid Counter Tops, City Garbage service
- Exterior Features
- Deck/Balcony, Has Gutters, Mature Trees, Dog Run Kennel
- HOA Fee
- $450
- HOA Frequency
- Monthly
- Property Description
- 3 or More, Split Level, Contemporary
- Heating
- Central
- Air Conditioning
- Two Central
- Exterior Construction
- Pre-Owned
- Exterior Features
- Stucco
- Stories
- 3
- Roof
- Concrete
- Foundation
- Slab
- Pool Type
- None
- Parking
- Two Car Garage
- School District
- San Antonio I.S.D.
- Elementary School
- Rogers
- Middle School
- Cotton
- High School
- Edison
Mortgage Calculator
Listing courtesy of Listing Agent: Jacob Eisenhauer (jeisenhauer@cbharper.com) from Listing Office: Coldwell Banker D'Ann Harper.
IDX information is provided exclusively for consumers' personal, non-commercial use, that it may not be used for any purpose other than to identify prospective properties consumers may be interested in purchasing, and that the data is deemed reliable but is not guaranteed accurate by the MLS. The MLS may, at its discretion, require use of other disclaimers as necessary to protect participants and/or the MLS from liability. 
Listings provided by LERA MLS