10011 Southwell Road, San Antonio, TX 78240
- $799,000
- 4
- BD
- 5
- BA
- 3,786
- SqFt






- List Price
- $799,000
- Status
- ACTIVE
- Days on Market
- 63
- Price Change
- ▼ $11,000 1786070200
- MLS#
- 1999496
- Style
- Two Story, Historic/Older
- Year Built
- 1922
- Bedrooms
- 4
- Bathrooms
- 5
- Full Baths
- 4
- Half Baths
- 1
- Living Area
- 3,786
- Lot Size
- 45,912
- Acres
- 1.05
- Subdivision
- Oakland Estates
Property Description
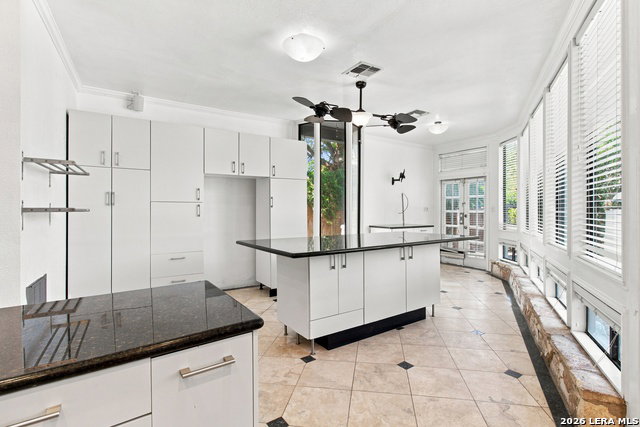
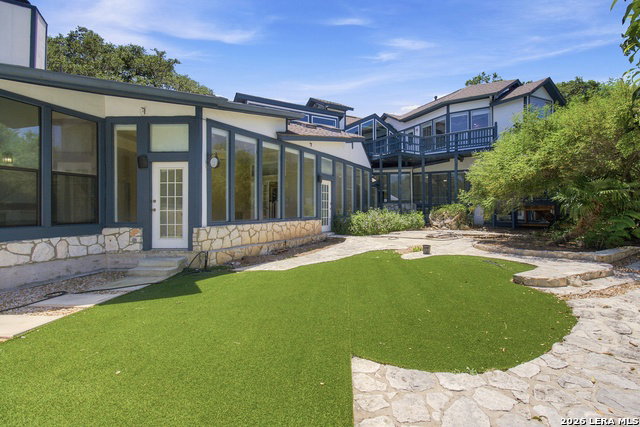
Private Gated Estate with Heated Pool & Guest House | Historic 1922 Adobe Meets Modern Luxury Rare opportunity to own just over an acre, gated luxury estate in historic Oakland Estates, minutes from the Medical Center. Situated on a private, tree-filled lot with mature oak trees, this one-of-a-kind property seamlessly blends the original 1922 adobe home with a thoughtfully designed contemporary addition, creating a residence unlike any other. Inside, you'll find three spacious living areas, windows that flood the home with natural light, and a beautifully updated gourmet kitchen featuring a gas cooktop, oversized island, double ovens, abundant cabinetry. The primary suite offers new luxury vinyl flooring, updated plumbing, and a private sunroom with new double-pane windows. Versatile interior spaces provide flexibility for a variety of uses and design styles. The resort-style backyard is designed for entertaining with a pool, completely resurfaced with a redesigned stone pool deck, outdoor shower, multiple patios, new turf, and expanded patio space surrounding the updated guest house. The detached guest house features a new HVAC system and water heater, offering endless flexibility for guests, multigenerational living, a home office, or studio. The one acre lot also features a separate large dog kennel/run. Additional highlights include a brand-new roof (July 2026), Florida room/workshop adjacent to primary suite, horses permitted, extensive landscaping improvements, and exceptional privacy-all while remaining minutes from shopping, dining, major highways, and San Antonio's Medical Center. A truly exceptional property combining history, luxury, and modern convenience.
/u.realgeeks.media/blessedproperty/logo-detail.png)
Additional Information
- Interior Features
- Ceiling Fans, Chandelier, Washer Connection, Dryer Connection, Built-In Oven, Self-Cleaning Oven, Microwave Oven, Stove/Range, Gas Grill, Refrigerator, Disposal, Dishwasher, Ice Maker Connection, Vent Fan, Smoke Alarm, Security System (Leased), Pre-Wired for Security, Gas Water Heater, Garage Door Opener, Solid Counter Tops, 2nd Floor Utility Room
- Exterior Features
- Patio Slab, Covered Patio, Bar-B-Que Pit/Grill, Gas Grill, Deck/Balcony, Partial Fence, Partial Sprinkler System, Storage Building/Shed, Gazebo, Has Gutters, Special Yard Lighting, Mature Trees, Detached Quarters, Dog Run Kennel, Stone/Masonry Fence, Outdoor Kitchen, Workshop
- Property Description
- Two Story, Historic/Older
- Heating
- Central
- Air Conditioning
- Three+ Central
- Exterior Construction
- Pre-Owned
- Exterior Features
- 4 Sides Masonry, Stone/Rock, Wood
- Stories
- 2
- Roof
- Composition
- Foundation
- Slab
- Pool
- Yes
- Pool Type
- In Ground Pool, Pool is Heated
- Parking
- Two Car Garage, Attached, Side Entry
- School District
- Northside
- Elementary School
- Thornton
- Middle School
- Rudder
- High School
- Clark
Mortgage Calculator
Listing courtesy of Listing Agent: Marie Crabb (marie@exquisitesa.com) from Listing Office: Exquisite Properties, LLC.
IDX information is provided exclusively for consumers' personal, non-commercial use, that it may not be used for any purpose other than to identify prospective properties consumers may be interested in purchasing, and that the data is deemed reliable but is not guaranteed accurate by the MLS. The MLS may, at its discretion, require use of other disclaimers as necessary to protect participants and/or the MLS from liability. 
Listings provided by LERA MLS