28130 George Obrien, San Antonio, TX 78260
- $794,000
- 5
- BD
- 4
- BA
- 3,842
- SqFt




- List Price
- $794,000
- Status
- ACTIVE
- Days on Market
- 16
- MLS#
- 1999176
- Style
- Two Story, Traditional
- Year Built
- 2010
- Bedrooms
- 5
- Bathrooms
- 4
- Full Baths
- 3
- Half Baths
- 1
- Living Area
- 3,842
- Lot Size
- 52,707
- Acres
- 1.21
- Subdivision
- Canyon Ranch Estates
Property Description
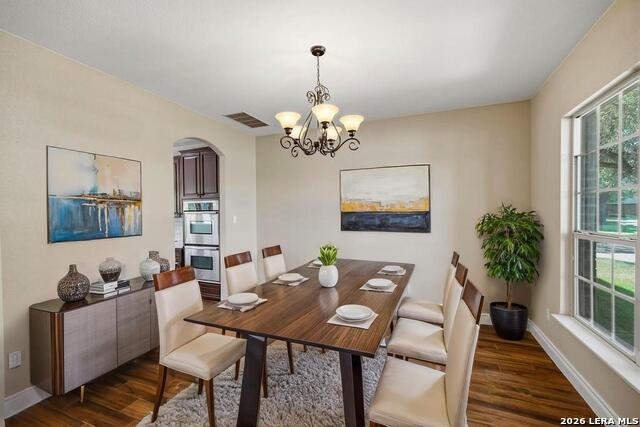
Exceptional brick home on over one acre in gated Canyon Ranch Estates, offering privacy, luxury, and an incredibly versatile floor plan. Backing to a greenbelt and ranch land, this beautifully updated home features new wood-look ceramic tile throughout, fresh interior and exterior paint, soaring two-story ceilings, and an open-concept design. The gourmet kitchen showcases a dramatic rock island with new quartz countertops, custom 42-inch cabinetry, double ovens, stainless steel appliances, and oversized walk-in pantry. The spacious primary suite offers a bay window, private patio access, a spa-inspired bath with Jacuzzi tub, separate shower, dual vanities, and large walk-in closet. Upstairs provides exceptional flexibility with a secondary primary bedroom, identical to one downstairs, and three additional bedrooms, all with generous walk-in closets, plus two additional flex rooms perfect for a home office or playroom. Outdoor living is equally impressive with a covered patio, freshly painted deck, pool, custom storage building with electricity, and peaceful greenbelt views split by a fenced grassy area and a natural area beyond, which is separately fenced. Additional upgrades include water softener, oversized 21/2-car garage, 50-year roof (2020), and recently serviced septic system. No City Taxes!
/u.realgeeks.media/blessedproperty/logo-detail.png)
Additional Information
- Interior Features
- Ceiling Fans, Chandelier, Washer Connection, Dryer Connection, Cook Top, Built-In Oven, Self-Cleaning Oven, Microwave Oven, Stove/Range, Refrigerator, Disposal, Dishwasher, Ice Maker Connection, Water Softener (owned), Vent Fan, Smoke Alarm, Pre-Wired for Security, Attic Fan, Electric Water Heater, Garage Door Opener, Plumb for Water Softener, Smooth Cooktop, Solid Counter Tops, Double Ovens, Custom Cabinets, Private Garbage Service
- Exterior Features
- Patio Slab, Covered Patio, Deck/Balcony, Privacy Fence, Double Pane Windows, Storage Building/Shed, Mature Trees
- HOA Fee
- $191
- HOA Frequency
- Quarterly
- Property Description
- Two Story, Traditional
- Heating
- Central
- Air Conditioning
- Two Central
- Exterior Construction
- Pre-Owned
- Exterior Features
- Brick, Cement Fiber
- Stories
- 2
- Roof
- Heavy Composition
- Foundation
- Slab
- Pool
- Yes
- Pool Type
- Above Ground Pool
- Parking
- Two Car Garage, Attached, Side Entry, Oversized
- School District
- Comal
- Elementary School
- Kinder Ranch Elementary
- Middle School
- Pieper Ranch
- High School
- Pieper
- View
- County VIew
Mortgage Calculator
Listing courtesy of Listing Agent: Kelley Martin (kelleymartin@kw.com) from Listing Office: Keller Williams Legacy.
IDX information is provided exclusively for consumers' personal, non-commercial use, that it may not be used for any purpose other than to identify prospective properties consumers may be interested in purchasing, and that the data is deemed reliable but is not guaranteed accurate by the MLS. The MLS may, at its discretion, require use of other disclaimers as necessary to protect participants and/or the MLS from liability. 
Listings provided by LERA MLS