22823 Grande Vista, San Antonio, TX 78261
- $564,900
- 3
- BD
- 2
- BA
- 2,381
- SqFt








- List Price
- $564,900
- Status
- ACTIVE
- Days on Market
- 17
- MLS#
- 1998760
- Style
- One Story, Traditional
- Year Built
- 2021
- Bedrooms
- 3
- Bathrooms
- 2
- Full Baths
- 2
- Living Area
- 2,381
- Lot Size
- 7,753
- Acres
- 0.18
- Subdivision
- Campanas
Property Description
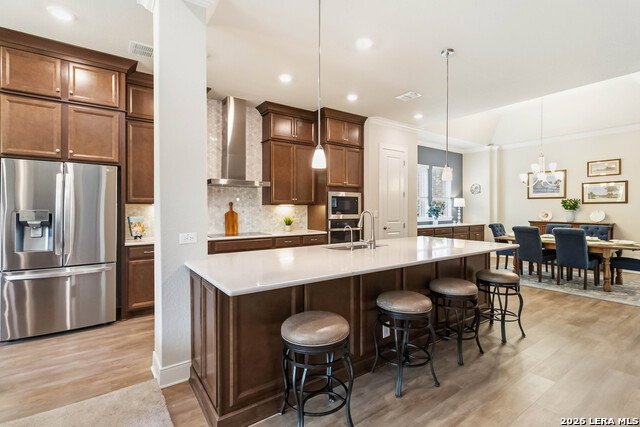
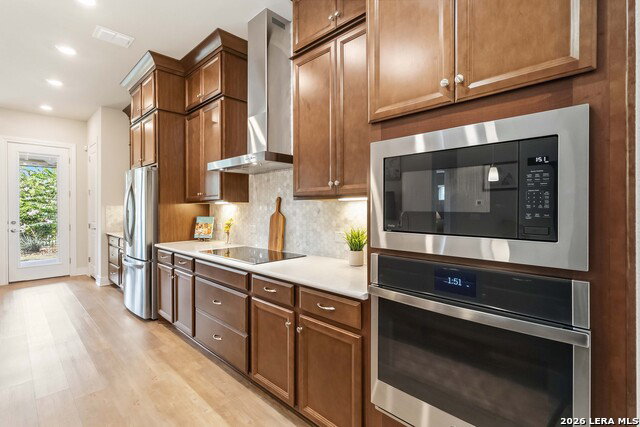
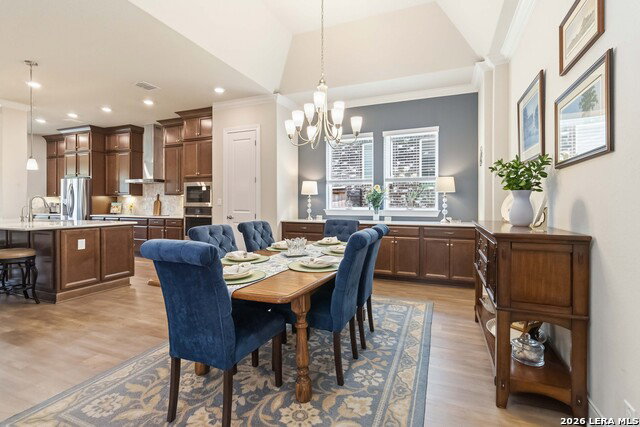
Welcome home to easy living in this beautifully designed single-story home tucked away on a quiet cul-de-sac in a gated community! Offering 3 bedrooms, 2 bathrooms, and a versatile bonus room (home office, playroom, fitness room, hobby room...your choice!) with 10 and 12 foot ceilings throughout, this thoughtfully designed floor plan provides the flexibility to fit your lifestyle. The open-concept layout is perfect for everyday living and entertaining, featuring a spacious kitchen with abundant cabinetry to the ceiling and a workspace that flows seamlessly into the living and dining areas. The gorgeous dining room also includes a built-in buffet. The oversized primary suite includes an extended sitting area, creating the perfect retreat for reading, relaxing, or creating a private workspace. The primary bathroom includes a double vanity and a spacious walk-in shower with two shower heads, and the attached walk-in closet conveniently connects directly to the laundry room for added functionality. Step outside to your own backyard oasis where remote-controlled patio shades provide comfort and privacy year-round. It even includes your own gate with direct access to the neighborhood walking trails, making it easy to enjoy peaceful morning walks or evening strolls. Additional highlights include a convenient mud area off the garage, built-in attic stairs leading to generous storage space, an extra storage cubby in the garage, and the energy efficiency of a tankless water heater. Located in the highly-desirable Campanas neighborhood in the Cibolo Canyons Resort Community, where residents enjoy extensive amenities, including multiple pools, clubhouses, playgrounds, tennis and basketball courts, fitness rooms, scenic walking trails, and the added convenience of HOA-provided yard maintenance. With easy access to major highways and premier shopping, dining, and entertainment, including JW Marriott, with its world-class golf courses, this home truly offers the perfect blend of comfort, convenience, and low-maintenance living. Schedule a showing today to see if this is your next home!
/u.realgeeks.media/blessedproperty/logo-detail.png)
Additional Information
- Interior Features
- Ceiling Fans, Chandelier, Washer Connection, Dryer Connection, Cook Top, Built-In Oven, Self-Cleaning Oven, Microwave Oven, Disposal, Dishwasher, Ice Maker Connection, Water Softener (owned), Vent Fan, Smoke Alarm, Security System (Owned), Pre-Wired for Security, Gas Water Heater, Garage Door Opener, In Wall Pest Control, Smooth Cooktop, Solid Counter Tops, Private Garbage Service
- Exterior Features
- Patio Slab, Covered Patio, Privacy Fence, Wrought Iron Fence, Sprinkler System, Double Pane Windows, Mature Trees
- HOA Fee
- $2,790
- HOA Frequency
- Semi-Annually
- Property Description
- One Story, Traditional
- Heating
- Central
- Air Conditioning
- One Central
- Exterior Construction
- Pre-Owned
- Exterior Features
- Brick, Stone/Rock
- Stories
- 1
- Roof
- Composition
- Foundation
- Slab
- Pool Type
- None
- Parking
- Two Car Garage, Attached
- School District
- Judson
- Elementary School
- Wortham Oaks
- Middle School
- Kitty Hawk
- High School
- Veterans Memorial
Mortgage Calculator
Listing courtesy of Listing Agent: Jennifer Lind (jenniferlind1170@gmail.com) from Listing Office: Epique Realty LLC.
IDX information is provided exclusively for consumers' personal, non-commercial use, that it may not be used for any purpose other than to identify prospective properties consumers may be interested in purchasing, and that the data is deemed reliable but is not guaranteed accurate by the MLS. The MLS may, at its discretion, require use of other disclaimers as necessary to protect participants and/or the MLS from liability. 
Listings provided by LERA MLS