3316 Rustlers Trail, San Antonio, TX 78245
- $1,375,000
- 4
- BD
- 4
- BA
- 3,656
- SqFt






- List Price
- $1,375,000
- Status
- ACTIVE
- Days on Market
- 23
- MLS#
- 1997407
- Style
- Two Story, Contemporary
- Year Built
- 2021
- Bedrooms
- 4
- Bathrooms
- 4
- Full Baths
- 4
- Living Area
- 3,656
- Lot Size
- 69,521
- Acres
- 1.60
- Subdivision
- Briggs Ranch
Property Description
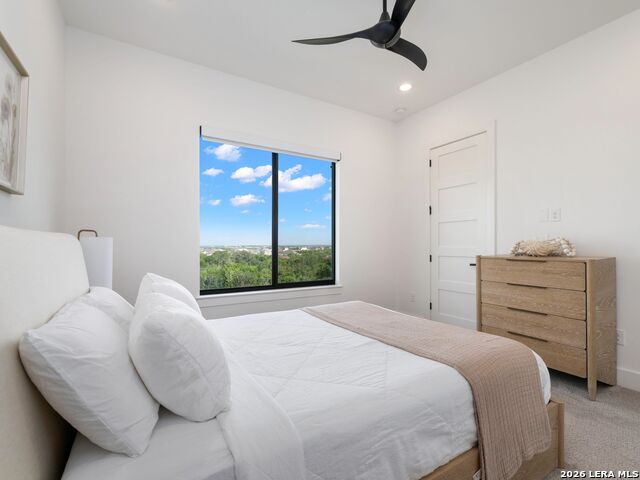
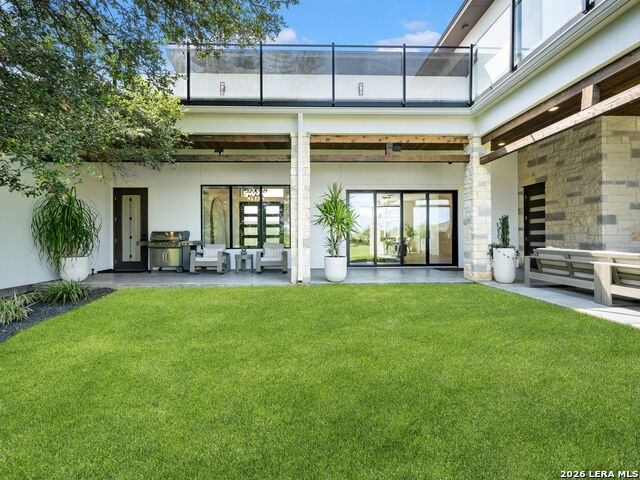
Set atop one of the highest elevations in Trails of Briggs Ranch, this contemporary residence captures sweeping panoramic views of the Texas Hill Country and surrounding landscape from nearly every room. Clean architectural lines, expansive walls of glass, and thoughtfully selected finishes create bright, open living spaces designed for both everyday comfort and effortless entertaining. The chef's kitchen serves as the centerpiece of the home, appointed with premium appliances, extensive cabinetry, generous prep space, and a walk in pantry with integrated wine storage. Flowing seamlessly into the main living area, a linear gas fireplace provides a striking focal point, while the dedicated media room features customizable color changing lighting for an immersive entertainment experience. The privately situated primary suite offers dual walk in closets, separate vanities, and a spa inspired bath. A dedicated office with its own private entrance from the detached single car garage provides an ideal work from home environment. Upstairs, an expansive covered balcony with frameless glass railings creates a spectacular setting for enjoying the surrounding views, while the covered patio below is fully equipped with a built in gas grill, beverage refrigerators, wet bar, and multiple spaces for outdoor dining and entertaining. Located within the prestigious Trails of Briggs Ranch, home to the acclaimed Briggs Ranch Golf Club, this exceptional residence offers a rare combination of contemporary architecture, privacy, and panoramic Hill Country views in one of San Antonio's premier golf communities.
/u.realgeeks.media/blessedproperty/logo-detail.png)
Additional Information
- Interior Features
- Ceiling Fans, Chandelier, Washer Connection, Dryer Connection, Self-Cleaning Oven, Microwave Oven, Stove/Range, Gas Cooking, Gas Grill, Disposal, Dishwasher, Ice Maker Connection, Wet Bar, Smoke Alarm, Security System (Owned), Electric Water Heater, Garage Door Opener, Plumb for Water Softener, Solid Counter Tops, Double Ovens, Custom Cabinets, Carbon Monoxide Detector, Private Garbage Service
- Exterior Features
- Patio Slab, Covered Patio, Gas Grill, Deck/Balcony, Sprinkler System, Double Pane Windows
- HOA Fee
- $152
- HOA Frequency
- Monthly
- Property Description
- Two Story, Contemporary
- Heating
- Heat Pump
- Air Conditioning
- Two Central
- Exterior Construction
- Pre-Owned
- Exterior Features
- 4 Sides Masonry, Stone/Rock, Stucco
- Stories
- 2
- Roof
- Metal
- Foundation
- Slab
- Pool Type
- None
- Parking
- Three Car Garage, Attached, Side Entry
- School District
- Medina Valley I.S.D.
- Elementary School
- Medina Valley
- Middle School
- Medina Valley
- High School
- Medina Valley
- View
- Bluff View, County VIew
Mortgage Calculator
Listing courtesy of Listing Agent: Binkan Cinaroglu (binkan.cinaroglu@sothebysrealty.com) from Listing Office: Kuper Sotheby's Int'l Realty.
IDX information is provided exclusively for consumers' personal, non-commercial use, that it may not be used for any purpose other than to identify prospective properties consumers may be interested in purchasing, and that the data is deemed reliable but is not guaranteed accurate by the MLS. The MLS may, at its discretion, require use of other disclaimers as necessary to protect participants and/or the MLS from liability. 
Listings provided by LERA MLS