11835 Elmscourt, San Antonio, TX 78230
- $999,000
- 4
- BD
- 4
- BA
- 3,337
- SqFt
- List Price
- $999,000
- Status
- ACTIVE
- Days on Market
- 23
- MLS#
- 1997395
- Style
- One Story, Traditional
- Year Built
- 1993
- Bedrooms
- 4
- Bathrooms
- 4
- Full Baths
- 3
- Half Baths
- 1
- Living Area
- 3,337
- Lot Size
- 17,336
- Acres
- 0.40
- Subdivision
- Elm Creek
Property Description
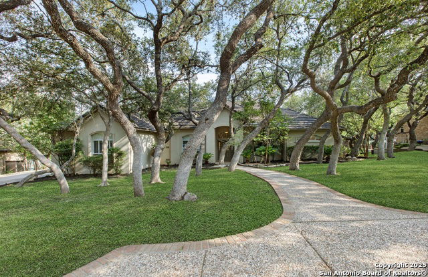
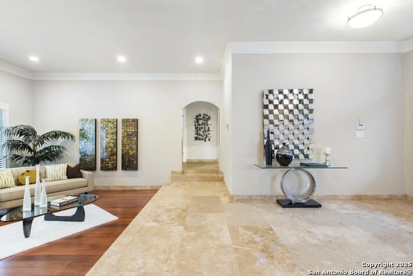
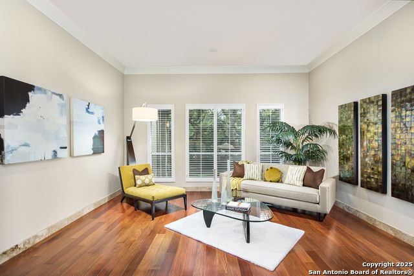
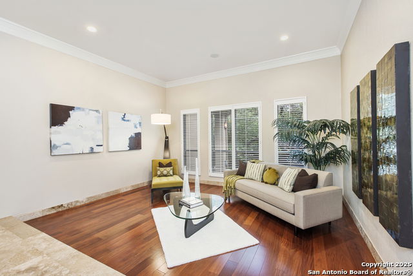
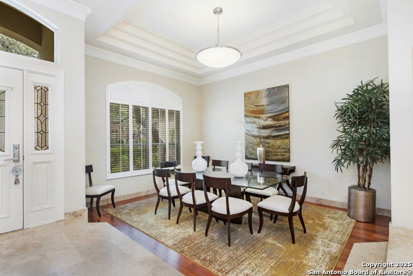
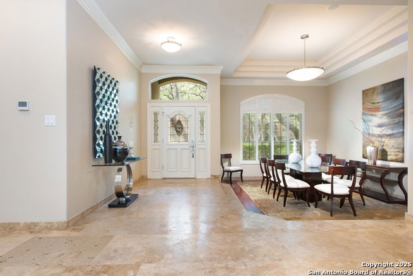
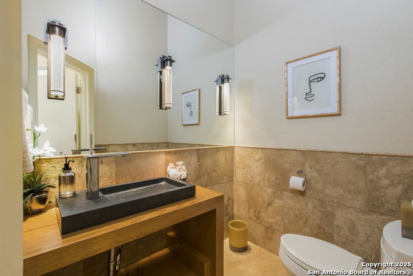
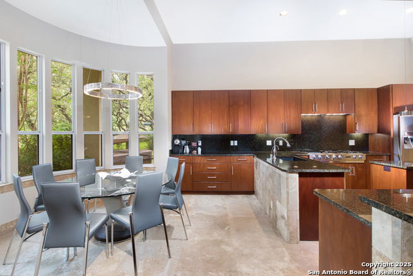
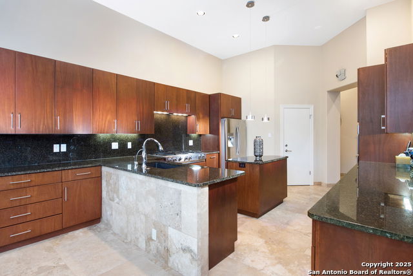
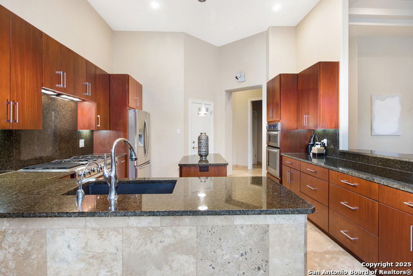
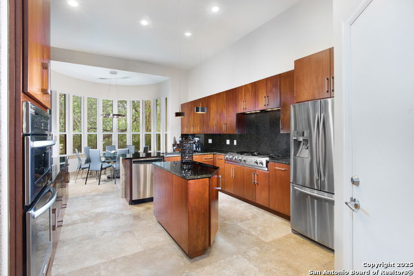
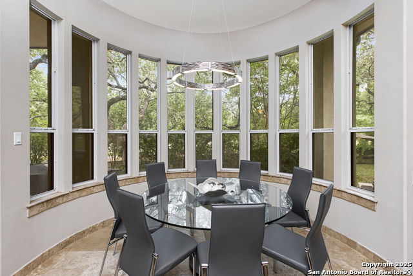
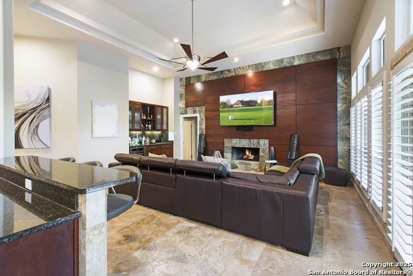
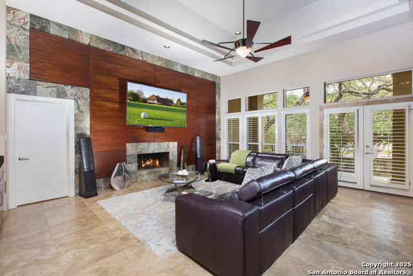
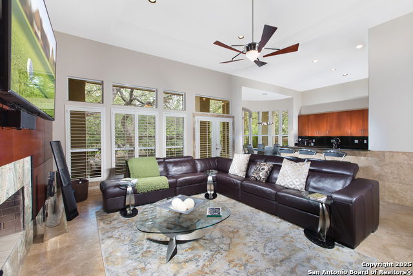
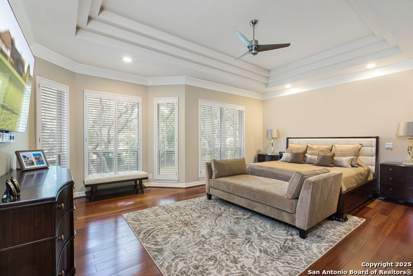
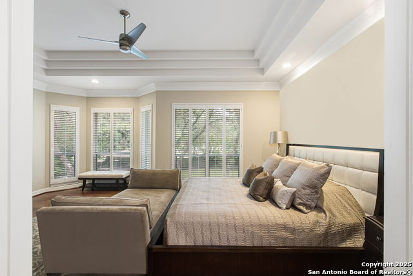
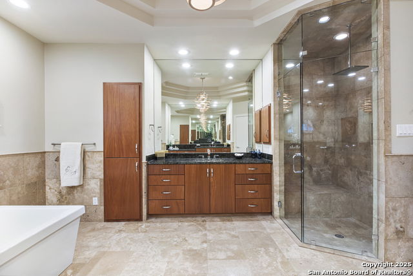
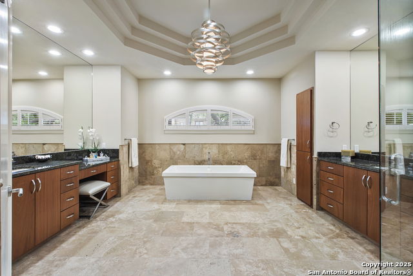
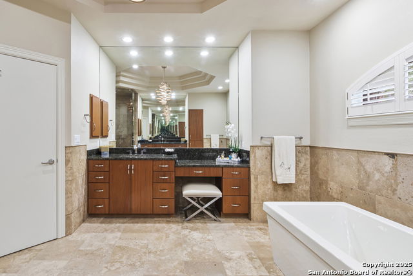
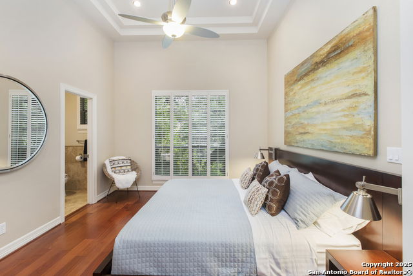
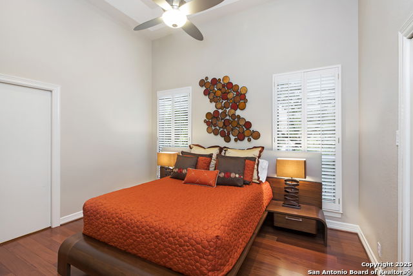
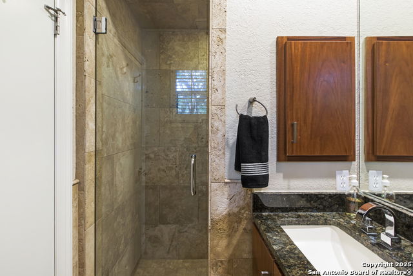
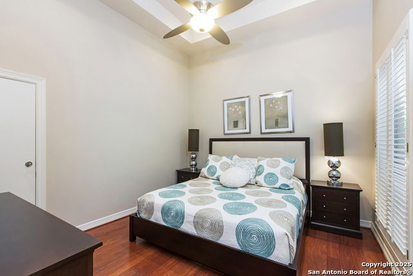
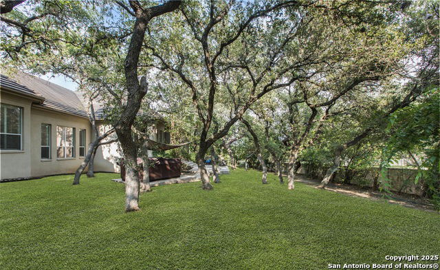
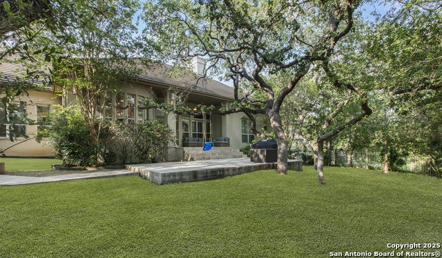
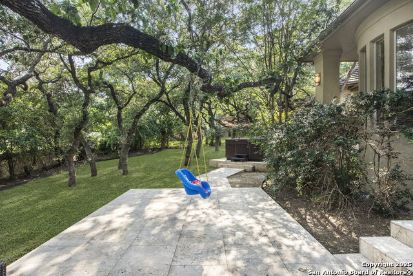

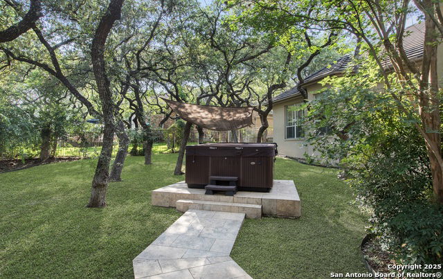
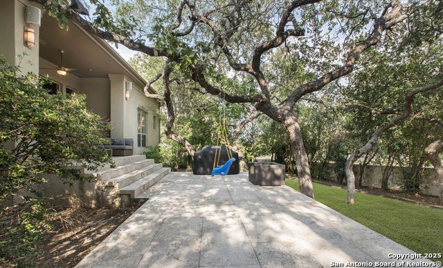
Nestled behind the gates of the prestigious Elm Creek community, 11835 Elmscourt is a timeless sanctuary where elegance, comfort, and refined living come together. This beautifully appointed residence offers four bedrooms, three full bathrooms, and one half bath, thoughtfully designed to balance grand entertaining with everyday livability. A welcoming foyer introduces interiors filled with abundant natural light, rich architectural detailing, and gleaming travertine flooring that flows effortlessly throughout the main living spaces. The formal dining room provides a sophisticated setting for memorable gatherings, while the expansive living room is anchored by a charming wood-burning fireplace, creating a warm and inviting atmosphere for both intimate evenings and entertaining. The well-appointed floor plan offers generous living spaces designed for comfort and functionality, seamlessly connecting indoor living with the home's private outdoor setting. Mature landscaping and the serenity of Elm Creek create a peaceful backdrop, offering the privacy and tranquility that define one of San Antonio's most sought-after gated communities. Combining timeless craftsmanship, elegant finishes, and an exceptional location, 11835 Elmscourt presents an outstanding opportunity to experience luxury living in the heart of Elm Creek.
/u.realgeeks.media/blessedproperty/logo-detail.png)
Additional Information
- Interior Features
- Ceiling Fans, Chandelier, Washer Connection, Dryer Connection, Cook Top, Microwave Oven, Gas Cooking, Disposal, Dishwasher
- Exterior Features
- Patio Slab, Covered Patio, Privacy Fence, Wrought Iron Fence, Sprinkler System, Double Pane Windows, Has Gutters, Mature Trees, Stone/Masonry Fence
- HOA Fee
- $460
- HOA Frequency
- Quarterly
- Property Description
- One Story, Traditional
- Heating
- Central
- Air Conditioning
- Two Central
- Exterior Construction
- Pre-Owned
- Exterior Features
- Stucco
- Stories
- 1
- Roof
- Tile
- Foundation
- Slab
- Pool Type
- None, Hot Tub
- Parking
- Two Car Garage, Attached
- School District
- Northside
- Elementary School
- Housman
- Middle School
- Hobby William P.
- High School
- Clark
Mortgage Calculator
Listing courtesy of Listing Agent: Ignacio Garcia (igarcia@phyllisbrowning.com) from Listing Office: Phyllis Browning Company.
IDX information is provided exclusively for consumers' personal, non-commercial use, that it may not be used for any purpose other than to identify prospective properties consumers may be interested in purchasing, and that the data is deemed reliable but is not guaranteed accurate by the MLS. The MLS may, at its discretion, require use of other disclaimers as necessary to protect participants and/or the MLS from liability. 
Listings provided by LERA MLS