128 Balcones Bend, Boerne, TX 78006
- $1,699,000
- 5
- BD
- 4
- BA
- 3,634
- SqFt






- List Price
- $1,699,000
- Status
- ACTIVE
- Days on Market
- 69
- Price Change
- ▼ $26,000 1786010963
- MLS#
- 1997322
- Style
- Two Story
- New Construction
- Yes
- Year Built
- 2026
- Bedrooms
- 5
- Bathrooms
- 4
- Full Baths
- 4
- Living Area
- 3,634
- Lot Size
- 45,302
- Acres
- 1.04
- Subdivision
- The Bristow Of Upper Balcones
Property Description
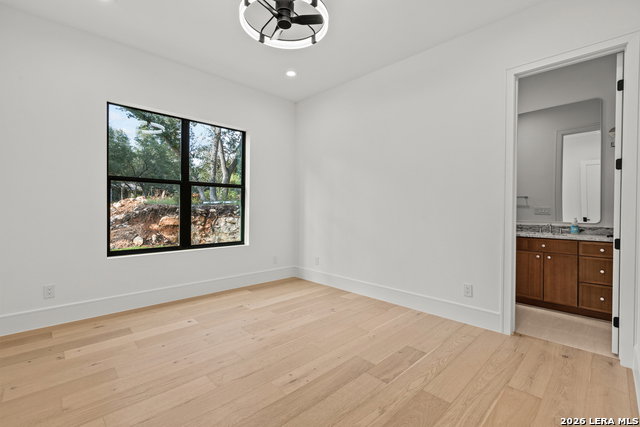
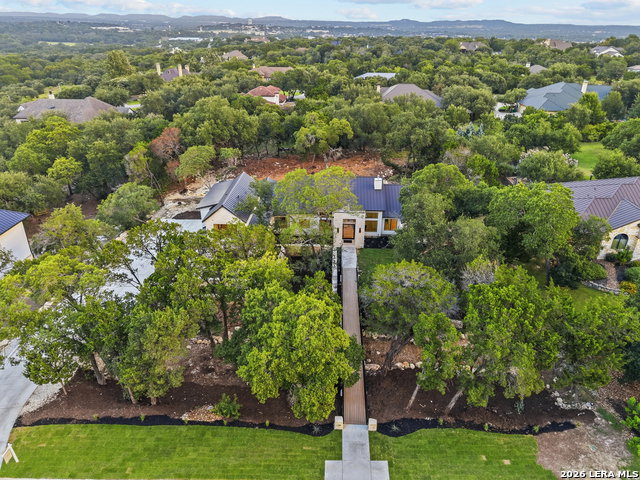
Set on a serene one-acre lot in the desirable Upper Balcones area of Boerne, this custom home by Elite Homes blends modern design with everyday comfort. Featuring 4 bedrooms, 4 full baths, a private office/bedroom, and a spacious game room, the layout is both functional and inviting. The open-concept living space is filled with natural light, with ceiling heights up to 21' creating a bright, airy feel. The kitchen is a standout, offering premium JennAir appliances, custom cabinetry, and beautiful Fantasy Brown stone countertops, all centered around an oversized island perfect for gathering. The primary suite provides a peaceful retreat with a spa-like bath, soaking tub, and walk-in shower. Secondary bedrooms and baths feature thoughtful finishes and design throughout. Two walk in closets, his and hers. Enjoy outdoor living on the covered patio with a fully equipped outdoor kitchen, ideal for relaxing or entertaining. The one-acre homesite offers privacy, space, and room for a future pool. Additional highlights include a 3-car garage, energy-efficient features, and a prime location with easy access to Boerne, San Antonio, and the Hill Country.
/u.realgeeks.media/blessedproperty/logo-detail.png)
Additional Information
- Interior Features
- Ceiling Fans, Chandelier, Washer Connection, Dryer Connection, Cook Top, Built-In Oven, Microwave Oven, Gas Cooking, Gas Grill, Refrigerator, Disposal, Dishwasher, Pre-Wired for Security, Electric Water Heater, Garage Door Opener, Solid Counter Tops, City Garbage service
- Exterior Features
- Patio Slab, Covered Patio, Gas Grill, Sprinkler System, Double Pane Windows, Mature Trees, Outdoor Kitchen
- HOA Fee
- $800
- HOA Frequency
- Annually
- Property Description
- Two Story
- Heating
- Central, 2 Units
- Air Conditioning
- Two Central
- Exterior Construction
- New
- Exterior Features
- 4 Sides Masonry, Stone/Rock, Stucco
- Stories
- 2
- Roof
- Metal
- Foundation
- Slab
- Pool Type
- None
- Parking
- Three Car Garage
- School District
- Boerne
- Elementary School
- Fabra
- Middle School
- Boerne Middle N
- High School
- Boerne
Mortgage Calculator
Listing courtesy of Listing Agent: Claudia Vela (claudia-vela@kw.com) from Listing Office: Keller Williams Heritage.
IDX information is provided exclusively for consumers' personal, non-commercial use, that it may not be used for any purpose other than to identify prospective properties consumers may be interested in purchasing, and that the data is deemed reliable but is not guaranteed accurate by the MLS. The MLS may, at its discretion, require use of other disclaimers as necessary to protect participants and/or the MLS from liability. 
Listings provided by LERA MLS